
Earch Designers
Watch & Learn.
Project walkthroughs, construction tips and client stories — straight from our YouTube channel.

Projects
This client lost millions because of one mistake hidden beneath the house.
This client lost millions because of one mistake hidden beneath the house.
He wanted to save money by avoiding excavation of black cotton soil. The foreman assured him everything would be fine because he'd done it before. Months later after completion, the house developed serious cracks.
The most expensive mistake in construction is ignoring professional advice.
Have you ever seen a house crack because of poor foundations?

Projects
The Foreman Said 150mm Was Enough... Few months later the Slab Started Sinking."
The foreman said 150mm was enough... the engineer said no. Guess who was right?
If you were the client, who would you have trusted: Engineer or Foreman Micheal? Tell us in the comments.
Tips & Guides
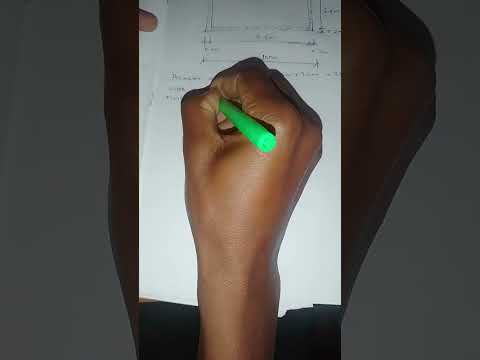
how to calculate the amount of materials required to do blinding

Projects
Luxury Neoclassical Mansion Design
Projects
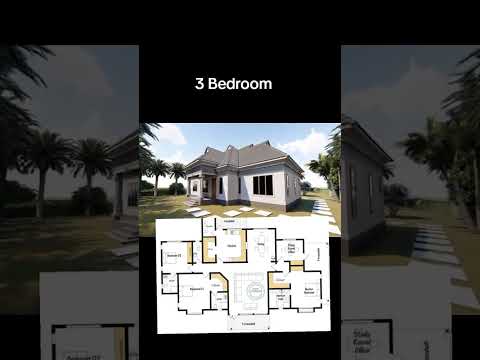
3 Bedroom Bungalow
Projects
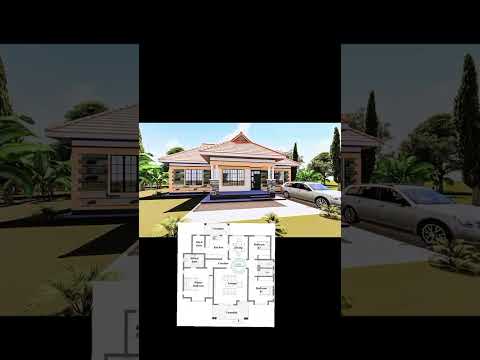
3 Bedroom Bungalow
Projects
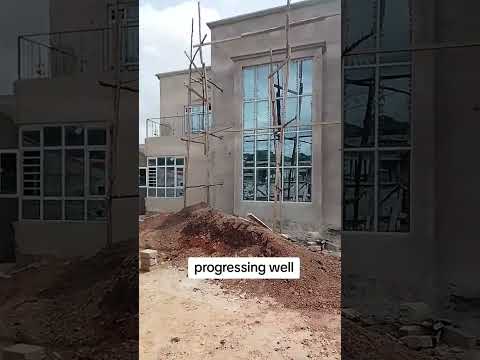
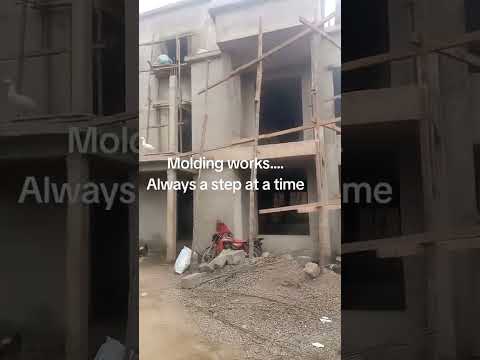
Plastering Works
Projects
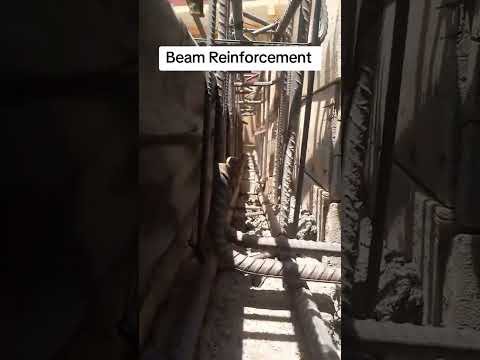
Molding Works
Projects
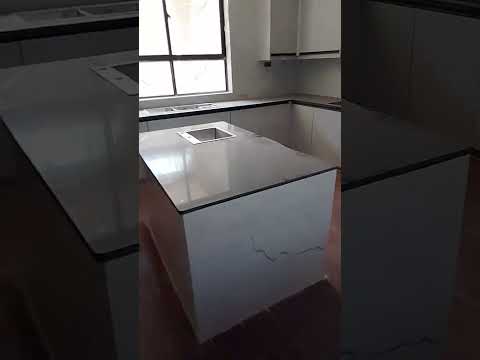
Reinforcement Works
Projects
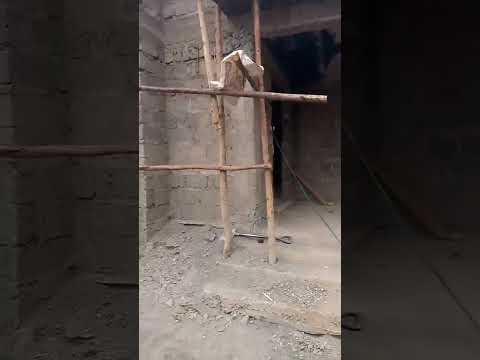
Interior Works
Projects
Roofing Works
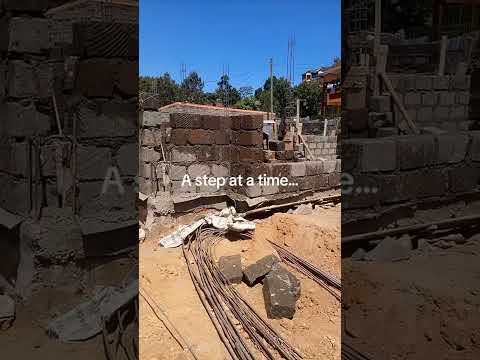
Projects
Walling Works
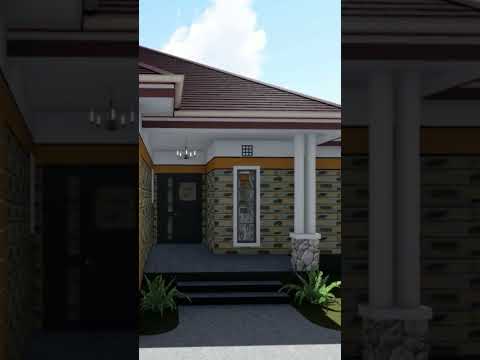
Projects
3 bedroom bungalow
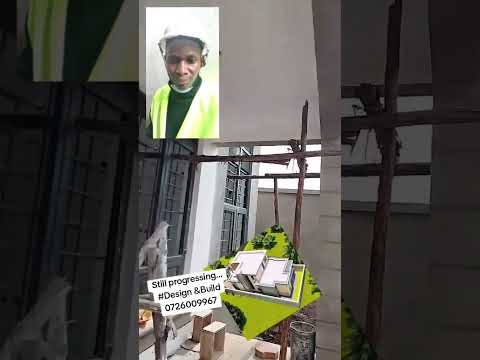
Projects
5 Bedroom Maisonette
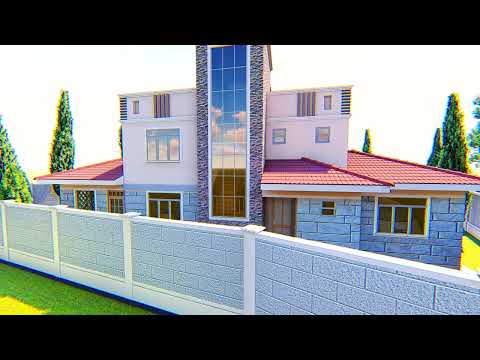
Projects
4 bedroom maisonette
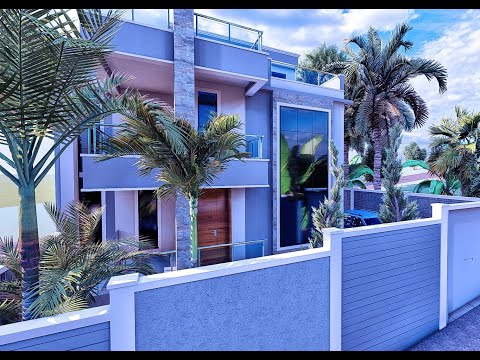
This is a 4-bedroom maisonette with a floor area of 225m2
This is a modern design with a spacious Living room which is centrally located, dining which is close to the Kitchen, a modern Kitchen, 1 bedroom which can serve as a DSQ on the ground floor, Laundry, cloakroom, and 2 bedrooms with a common Bath and Master Ensuite with a walk-in closet all at the upper floor.
Projects
4 Bedroom Maisonette
Projects
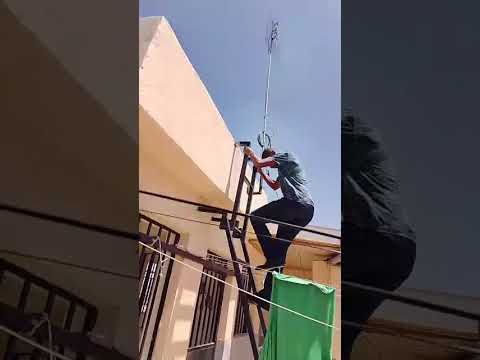
staircase on the last floor idea

Projects
How to calculate the number of roofing sheets
Projects
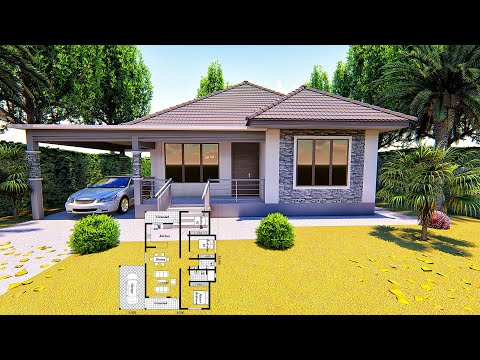
Small Space Design | 3 Bedroom | floor plan I13.2 x 13.4 meters (43 x 44ft) Low-Cost House Design.
Check out this elegant and practical use of a small space. This is a simple 3-bedroom bungalow with the following features;
-Living Area
-Dining Area
-3 Bedrooms
-2 Toilet & Bathroom
-Kitchen
-Porch
-Outdoor Garden Area
The design has a floor area of 124.5sm.
Projects
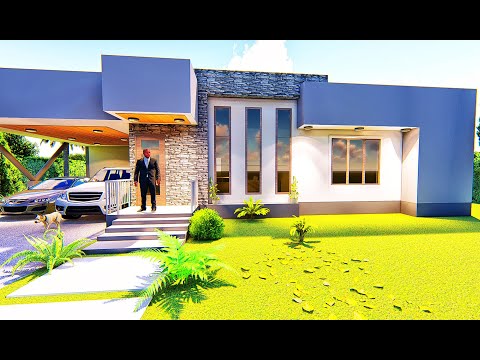
Low Pitched roof design | 3 Bedroom | floor plan I18.5 x 13.1 meters (61 x 43ft).50% off on roofing
Check out this elegant and practical low-pitched roof design which cuts off your roofing cost by more than 50%. It is a 3-bedroom bungalow with the following features;
-Living Room
-Dining Room
-3 Bedrooms
-2 Toilet & Bathroom
-Kitchen
-Kitchen Store
-2 Covered Porch
-Outdoor Garden Area
The design has a floor area of 172.8sm.
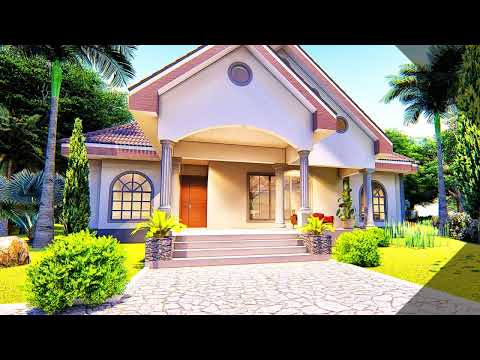
Projects
Modern Four Bedroom Bungalow
4 bedroom bungalow with a floor area of 193.8sm with plinth measurement of 16.3m x 16.4m.
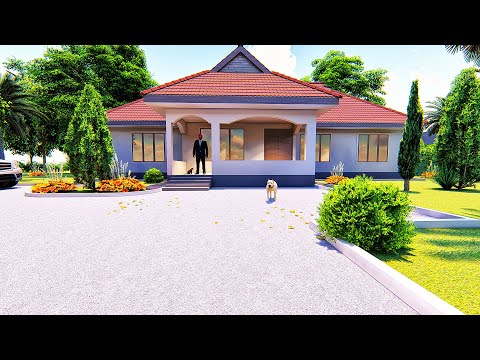
Projects
4 bedroom bungalow
Well designed simple 4 bedroom bungalow
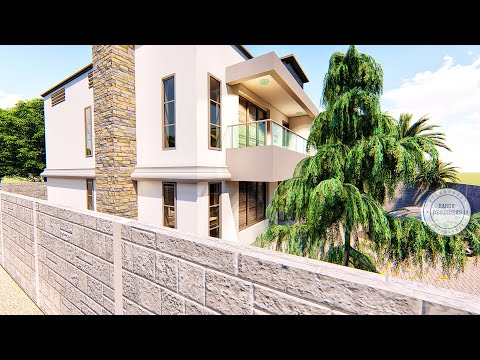
Projects
5 bedroom Contemporary Design
This is a 5-bedroom modern design with all bedrooms ensuite. The design has a floor area of 311 sqm with a plinth dimension of 13.5 x 14m.
The design can fit well in a 50 x100 (1/8 th) plot size.
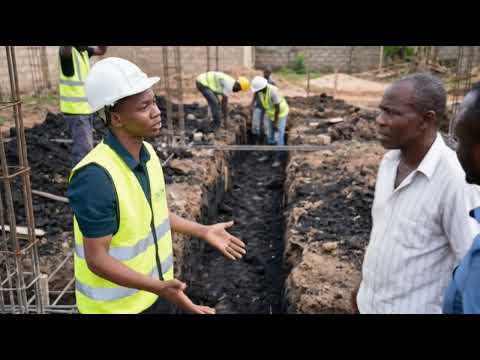
Projects
Black Cotton Soil
"Dont worry, i have built many houses on black cotton soil"....Whats your take?
Projects
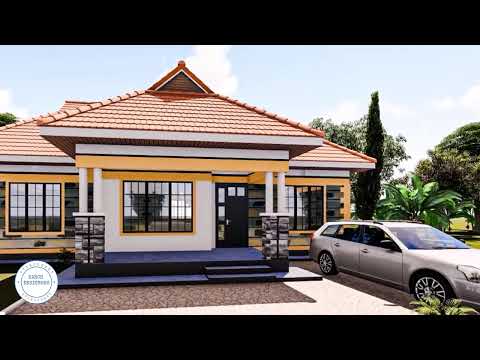
Beautiful 3 Bedroom Bungalow House Design | Modern Floor Plan Tour
Take a tour of this beautifully designed family home featuring spacious bedrooms, an elegant lounge, a separate dining area, a modern kitchen, pantry, laundry room and inviting verandahs. This layout is designed to provide comfort, functionality, and efficient use of space, making it ideal for both urban and rural homes.
House Features
✅ 3 Spacious Bedrooms
✅ Master Bedroom Ensuite
✅ Large Lounge
✅ Separate Dining Area
✅ Spacious Kitchen
✅ Pantry
✅ Laundry Room
✅ Shared Bathroom & Separate WC
✅ Front and Rear Verandahs
✅ Built-in Wardrobes
Whether you're planning to build your dream home or looking for inspiration, this design offers a practical layout that suits modern family living.
Need this house plan?
Visit Earch Designers to purchase the complete architectural drawings or request custom house designs.
Projects
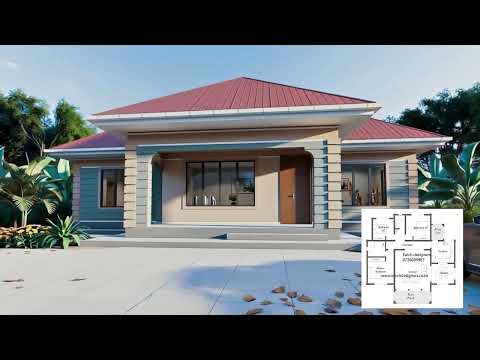
Simple 3 Bedroom Bungalow
This is a simple 3 bedroom Bungalow
The 3 bedroom Bungalow has a:
Lounge
Dining
Kitchen
2 bedroom with a common wc
Master Ensuite Bedroom
For more check at www.earchdesigners.co.ke
#3bedrooms #home #design #construction #bungalow
Projects
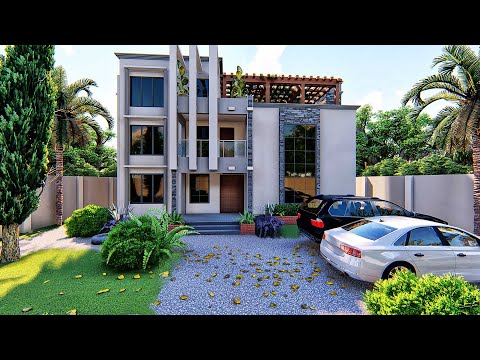
5 bedroom contemporary Design
This is a 5-bedroom contemporary design done with specialty to fit modernity. All bedrooms are ensuite. Talk to us via +25426009967 or visit our website www.earchdesigners.co.ke for such a design.

Projects
Design of a 3 Bedroom Bungalow
Design of 3 bedroom bungalow from sketch to renders using ArchiCAD 22 and Lumion for renders
Projects
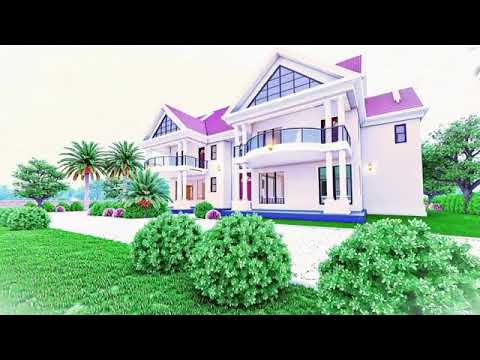
5 Bedroom Maisonette
Spacious 5 Bedrooom Maisonette