
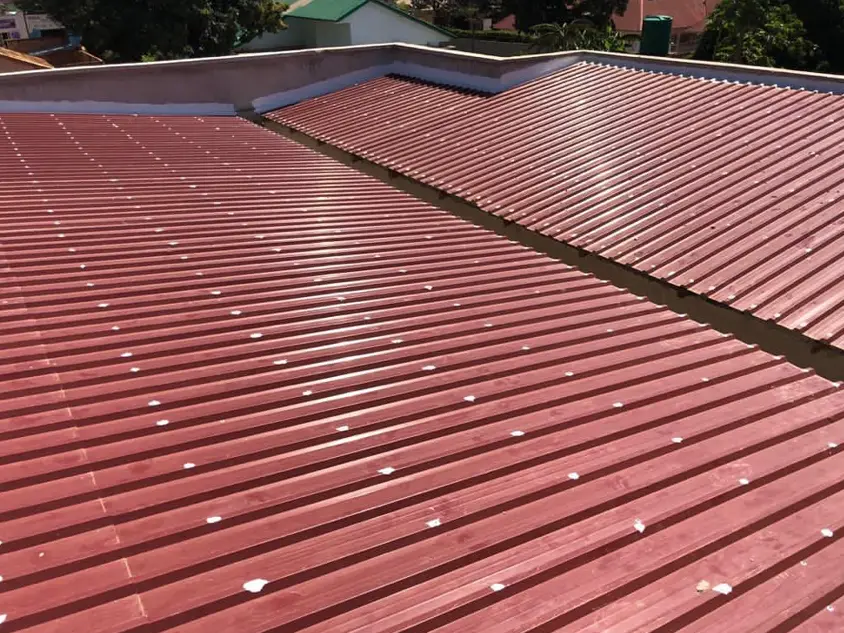
Last month I was walking through a construction site in Kiambu when I met a man who would not stop talking. His name was Mzee Njoroge and he had strong opinions about hidden roofs. Very strong. He grabbed my arm before I could even greet him properly and pointed at his house .
"That roof up there," he said, "cost me more than my car. And it leaks like a broken calabash every time it rains."
He went on for almost twenty minutes. He told anyone within earshot that hidden roofs are a scam and that architects push them on clients just to make houses look expensive. He told a young couple planning their own build to avoid hidden roofs completely and go back to the "old ways" with iron sheets and visible trusses. By the time he was done half the site had gathered around him nodding along.
I did not argue with him that day. But I did ask him one question before I left. "Who did your waterproofing?" He paused. Then he said the contractor "just plastered it and painted it" because waterproofing membranes were "too expensive for a small budget."
And there it was. The whole story in one sentence.
What Mzee Njoroge Missed
Mzee Njoroge's roof was never going to survive a single rainy season the way it was built. The problem was never the hidden roof concept itself. The problem was three decisions made long before the concrete was poured.
- No proper waterproofing membrane was installed before screeding, so water found its way through hairline cracks within months.
- Poor material selection meant the screed mix used was not graded correctly for slope and the aggregate was inconsistent, creating weak points across the slab.
- Workmanship shortcuts meant parapet joints and rainwater outlets were never sealed properly, leaving open pathways for water to travel into the ceiling void.
A hidden roof is not a design flaw waiting to happen. It is a system and every part of that system has to be done correctly or the whole thing fails. Skip one layer and you get exactly what Mzee Njoroge got.
What Exactly Is a Hidden Roof
A hidden roof also known as a concealed or flat roof is a roofing system built with a reinforced concrete slab that sits behind a raised parapet wall so that from street level the roof structure is not visible. Instead of exposed trusses and iron sheets you see a clean flat roofline that gives a modern minimalist look popular in contemporary Kenyan homes today.
Water on a hidden roof does not run off the edges the way it does on a gable or hip roof. It is directed through a designed slope toward internal or parapet-mounted drainage outlets. This is exactly why the waterproofing and slope design stage matters so much more than it does on a conventional pitched roof.
Common Hidden Roof Failures and Their Real Causes
| Symptom | Real Cause | Correct Fix |
|---|---|---|
| Water stains on ceiling after rain | No waterproofing membrane or membrane applied after cracks formed | Strip screed and reapply certified torch-on or liquid membrane before re-screeding |
| Pooling water on the slab | Slope below the recommended 1:60 to 1:80 fall toward outlets | Re-screed with correct gradient calculated at design stage not on site by guesswork |
| Leaks concentrated near parapet walls | Poor sealing at wall-to-slab junction and missing flashing | Install proper flashing and elastomeric sealant at every junction |
| Cracking screed within one year | Wrong sand-cement ratio or no expansion joints on a large slab | Use graded screed mix and introduce expansion joints on slabs above 25 square metres |
| Blocked drainage causing overflow | Undersized outlets or no rainwater strainer installed | Increase outlet diameter and fit strainers with a maintenance schedule |
Hidden Roof vs Other Roofing Systems
Before deciding on a hidden roof it helps to compare it honestly against the alternatives. If you are still weighing your roofing options our detailed guide on roofing types and costs in Kenya breaks down pricing per square metre for each system and our comparison of steel versus timber trusses is useful if you are leaning toward a pitched design instead.
| Roofing System | Visual Appeal | Maintenance Needs | Risk if Poorly Executed |
|---|---|---|---|
| Hidden or concealed roof | Modern and minimalist | Annual membrane and outlet inspection required | High if waterproofing is skipped or slope is wrong |
| Pitched iron sheet roof | Traditional and familiar | Occasional sheet and gutter checks | Lower since gravity naturally clears water |
| Tiled pitched roof | Premium and durable looking | Periodic tile replacement and gutter cleaning | Moderate mainly around ridge and valley flashing |
How to Get a Hidden Roof Right in Kenya
None of the failures above are inevitable. They come from cutting corners not from the design itself. If you want a hidden roof that actually performs the way it looks follow these non-negotiables.
- Design the slope on paper first. Every hidden roof needs a calculated fall toward the outlets, never guessed on site during screeding.
- Use a certified waterproofing membrane such as torch-on bituminous membrane or a quality liquid-applied system, installed by someone who has done it before and can show you past work.
- Never skip the protection screed above the membrane, since this layer protects it from foot traffic and sun exposure during and after construction.
- Seal every junction where the slab meets a parapet wall, a pipe penetration or an expansion joint. Most leaks start at a junction not in the middle of the slab.
- Budget for it properly. Waterproofing is not the place to save money. A hidden roof done cheaply almost always costs more in repairs within two years than it would have cost to do properly from the start. You can estimate a realistic budget for your project using our free construction cost calculator.
- Maintain it. Clear outlets before the rainy season and inspect the membrane once a year for blisters or cracks.
Should You Still Consider a Hidden Roof
Yes and Mzee Njoroge's experience does not change that answer. Hidden roofs remain one of the most requested designs among our clients because of the clean modern silhouette they give a home and the extra usable space they create when combined with a rooftop terrace or future extension plans. The technology behind proper flat roof waterproofing has also improved significantly over the past decade making failures like his far less common when the work is done correctly.
What matters is choosing a design and construction team that treats waterproofing as a core structural decision rather than a finishing touch to be squeezed into a shrinking budget. Browse our house plans gallery to see hidden roof designs already engineered with the correct slope and waterproofing detailing built into the drawings from day one.
Final Word
Mzee Njoroge was not wrong to be angry. He spent his money and got a leaking roof in return. But he was wrong about the cause. His roof did not fail because it was hidden. It failed because three critical steps were skipped by people who either did not know better or chose to cut corners. A hidden roof built with the correct membrane, the correct slope and proper sealing at every junction will outlast almost any pitched roof on the market today.
If you are planning your own build and want a hidden roof design that avoids every mistake on Mzee Njoroge's roof, explore more construction guides on our blog or get in touch via 0726009967 to review your drawings before you break ground.

Comments
0 CommentsLeave a Comment
Please log in or register to leave a comment.
Login / RegisterNo comments yet. Be the first to comment on this post!