
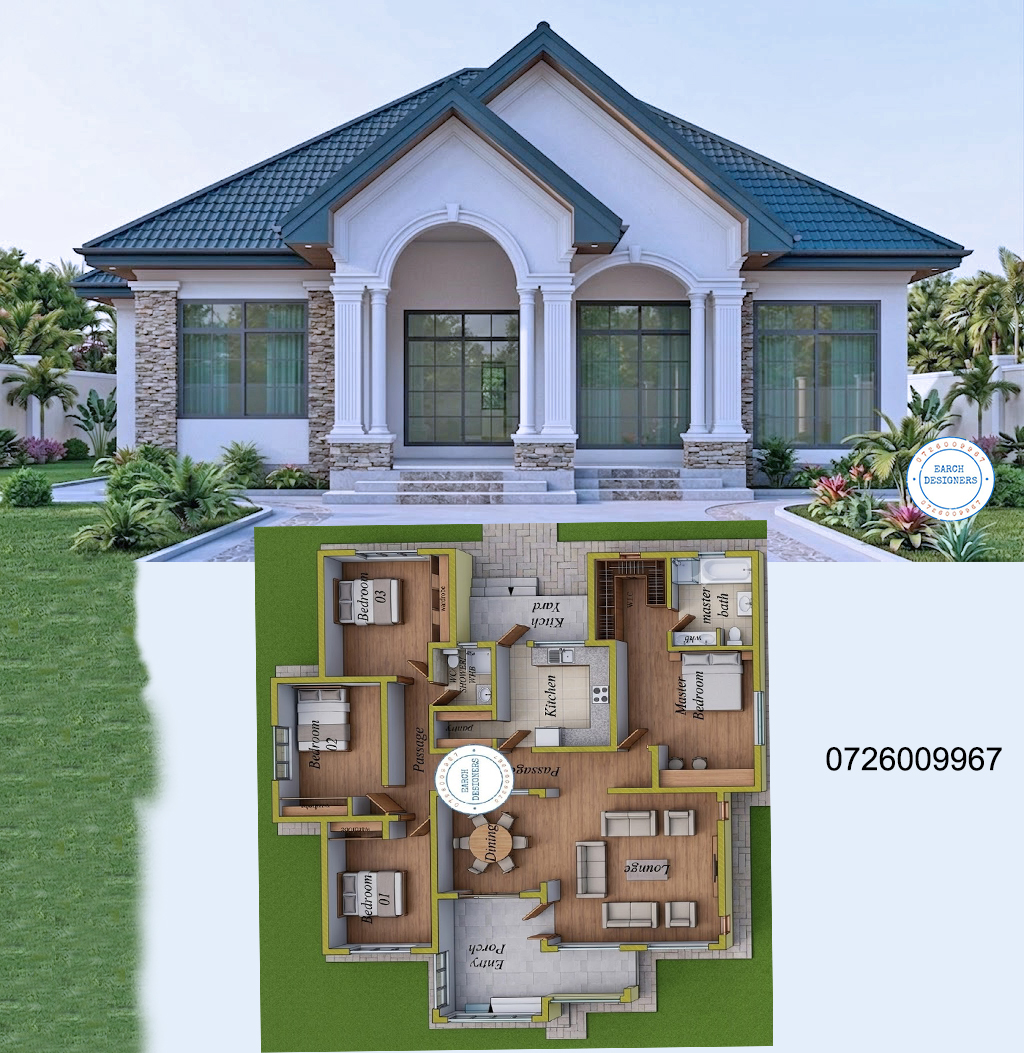
Choosing a house plan is easier when you can compare real, ready-made designs rather than starting from a blank page. Below are 10 house plans that cover the range of what Kenyan families typically need, from young couples buying their first small plot to large families building a permanent multi-generational home. Each plan links directly to its full layout, measurements and pricing.
Jump to a Plan
- 2 Bedroom Bungalow, for starter homes and rentals
- 3 Bedroom Bungalow with flexible roof design
- 3 Bedroom Bungalow, classic family layout
- 4 Bedroom Bungalow, for growing families
- 5 Bedroom Bungalow, for large single-level living
- 3 Bedroom Maisonette with DSQ
- 4 Bedroom Maisonette, family room and balconies
- 4 Bedroom Maisonette with study and gym
- 5 Bedroom Maisonette, spacious two-storey family home
- 5 Bedroom Maisonette, budget-friendly measured plan
01 2 Bedroom Bungalow
A compact single-level home suited to young families, retirees or anyone building a first home on a smaller plot. The layout is arranged for comfortable circulation without wasted space, making it a practical choice for a starter home or a rental unit. It is one of the most affordable full house plans in the catalogue, giving new builders a realistic entry point without compromising on a properly structured design.
Best For
Couples building their first home, retirees seeking single-level living and landlords planning rental units on a smaller plot.
View the 2 Bedroom Bungalow Plan →02 3 Bedroom Bungalow With Flexible Roof Design
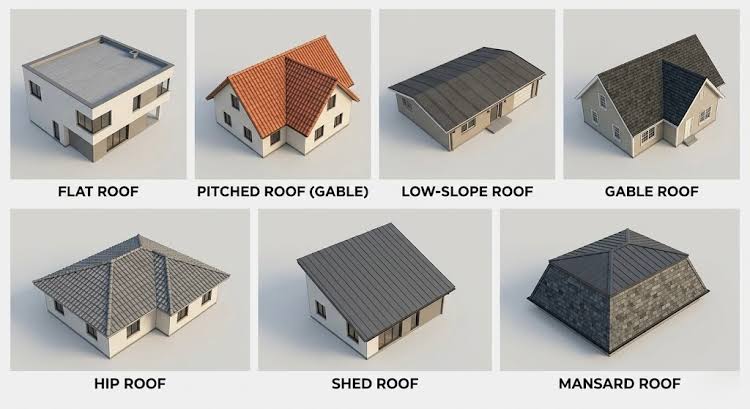
This modern 3 bedroom bungalow stands out for its flexibility, since it can be built with either a flat roof or a pitched roof depending on your budget and regional climate. The floor layout comes with full measurements in millimetres and is designed for privacy, simplicity and ease of construction, making it suitable across different terrains and plot sizes.
Best For
Families who want design flexibility to match local climate conditions, whether that means a pitched roof for high-rainfall counties or a flat roof for a more contemporary look.
View the Flexible-Roof 3 Bedroom Bungalow →03 3 Bedroom Bungalow, Classic Family Layout
A straightforward, well-proportioned 3 bedroom bungalow with complete measurements, elevations and sections included in the plan. It remains one of the most popular layouts for Kenyan families because it balances enough bedroom space with manageable construction costs, without the added expense of a second storey.
Best For
Mid-sized families who want a proven, no-frills layout that keeps construction straightforward and costs predictable.
View the Classic 3 Bedroom Bungalow →04 4 Bedroom Bungalow
For families who have outgrown a 3 bedroom layout but still prefer single-level living, this 4 bedroom bungalow offers extra space without the stairs. The plan comes with a complete floor layout and measurements, making it straightforward for a contractor to price and build accurately.
Best For
Larger families with young children or elderly members who benefit from avoiding stairs entirely while still having ample bedroom space.
View the 4 Bedroom Bungalow →05 5 Bedroom Bungalow
Ideal for large families, multi-generational households or residential developments, this 5 bedroom single-level plan is built for functional living spaces, well-defined bedrooms and efficient room flow. Despite its size, it stays on a single floor, which keeps the structural design simpler and avoids the added cost of staircases and upper-floor framing.
Best For
Extended or multi-generational families who need substantial space but want to avoid the complexity and cost of a two-storey build.
View the 5 Bedroom Bungalow →06 3 Bedroom Maisonette With DSQ
This two-storey design includes a sunken lounge, an open kitchen with pantry, a study room and even a gym space on the first floor, alongside a domestic staff quarters (DSQ). It suits families who need extra functional rooms beyond standard bedrooms, or who want a self-contained space for staff or extended family.
Best For
Families who need a domestic staff quarters, a home gym or a dedicated study room built into the main structure rather than added later.
View the 3 Bedroom Maisonette With DSQ →07 4 Bedroom Maisonette
A modern two-storey home with a spacious ground-floor lounge, dining area, kitchen with store, laundry and two ensuite bedrooms, plus two further ensuite bedrooms upstairs, each with its own balcony. A first-floor family room with a balcony gives the household an additional shared space away from the main living area downstairs.
Best For
Families who want generous ensuite bedrooms and an upstairs family lounge separate from the main entertaining area on the ground floor.
08 4 Bedroom Maisonette With Study Room
A variation on the classic 4 bedroom maisonette, this plan adds a dedicated study room and a family room on the first floor alongside a master ensuite with a walk-in closet. The ground floor keeps two bedrooms sharing a bathroom, which helps balance space efficiency with privacy for the primary suite.
Best For
Families with a household member who works or studies from home and needs a quiet, separate room built into the original design.
View the 4 Bedroom Maisonette With Study →09 5 Bedroom Maisonette
This spacious two-storey design offers a lounge, dining, kitchen with store and a cloak room below the staircase on the ground floor, with two ensuite bedrooms on the same level. Upstairs, two further bedrooms share a bathroom alongside a master ensuite with a walk-in closet and a dedicated family room, giving the household several distinct living zones.
Best For
Large families who want a clear separation between ground-floor guest-facing space and an upstairs private family zone.
10 5 Bedroom Maisonette, Budget-Friendly Measured Plan
For families who want the scale of a 5 bedroom maisonette without the higher price tag of a fully custom design, this measured plan includes both the ground and upper floor layouts at an accessible price point. It is a practical option for large families who still need to manage overall project costs carefully.
Best For
Large families working with a defined budget who still want a proven, spacious two-storey layout rather than a smaller bungalow.
View the Budget 5 Bedroom Maisonette →
Every plan above can be customised to fit your specific plot, county regulations and finish level. Browse the full Earch Designers house plans catalogue to compare more designs by bedroom count and budget.
How to Decide Between These Plans
With 10 solid options, narrowing down the right one comes down to three practical questions rather than which design looks best in a photo.
What Is Your Realistic Budget?
A 5 bedroom maisonette will always cost more than a 2 bedroom bungalow, but the gap between plans can be smaller or larger than expected once your county's labour and material rates are factored in. Use the Earch Designers construction cost calculator to get a location-specific estimate for the plan you are leaning toward before committing.
Do You Need Single-Level or Two-Storey Living?
Bungalows are simpler and cheaper to build per bedroom, and they suit families with young children or elderly members who should avoid stairs. Maisonettes make better use of a smaller plot footprint and often separate private and shared spaces more effectively across two floors.
Will Your Household Grow?
If you expect your family to grow, or if extended family may eventually live with you, plans with a DSQ, a family room, or flexible study spaces give you room to adapt without a full renovation later.
Found a plan you like?
Get a county-specific cost estimate before you commit to a design.
Try the Earch Designers Cost Calculator
Final Thoughts
The best house plan for your family is the one that matches your plot size, your budget and the way your household actually lives, not just the one with the most attractive facade. These 10 plans cover a wide range of Kenyan family needs, from a first modest bungalow to a spacious multi-generational maisonette, and every one of them can be adjusted further to fit your exact site.
Explore the complete Earch Designers house plans collection, read more building guidance on the Earch Designers blog, or reach out directly for a consultation tailored to your county and family size.
About Earch Designers
Earch Designers Ltd is an architectural and construction firm serving clients across Kenya, offering house plans, construction cost estimation, and full-service building support tailored to local terrain, materials and county requirements.

Comments
0 CommentsLeave a Comment
Please log in or register to leave a comment.
Login / RegisterNo comments yet. Be the first to comment on this post!