
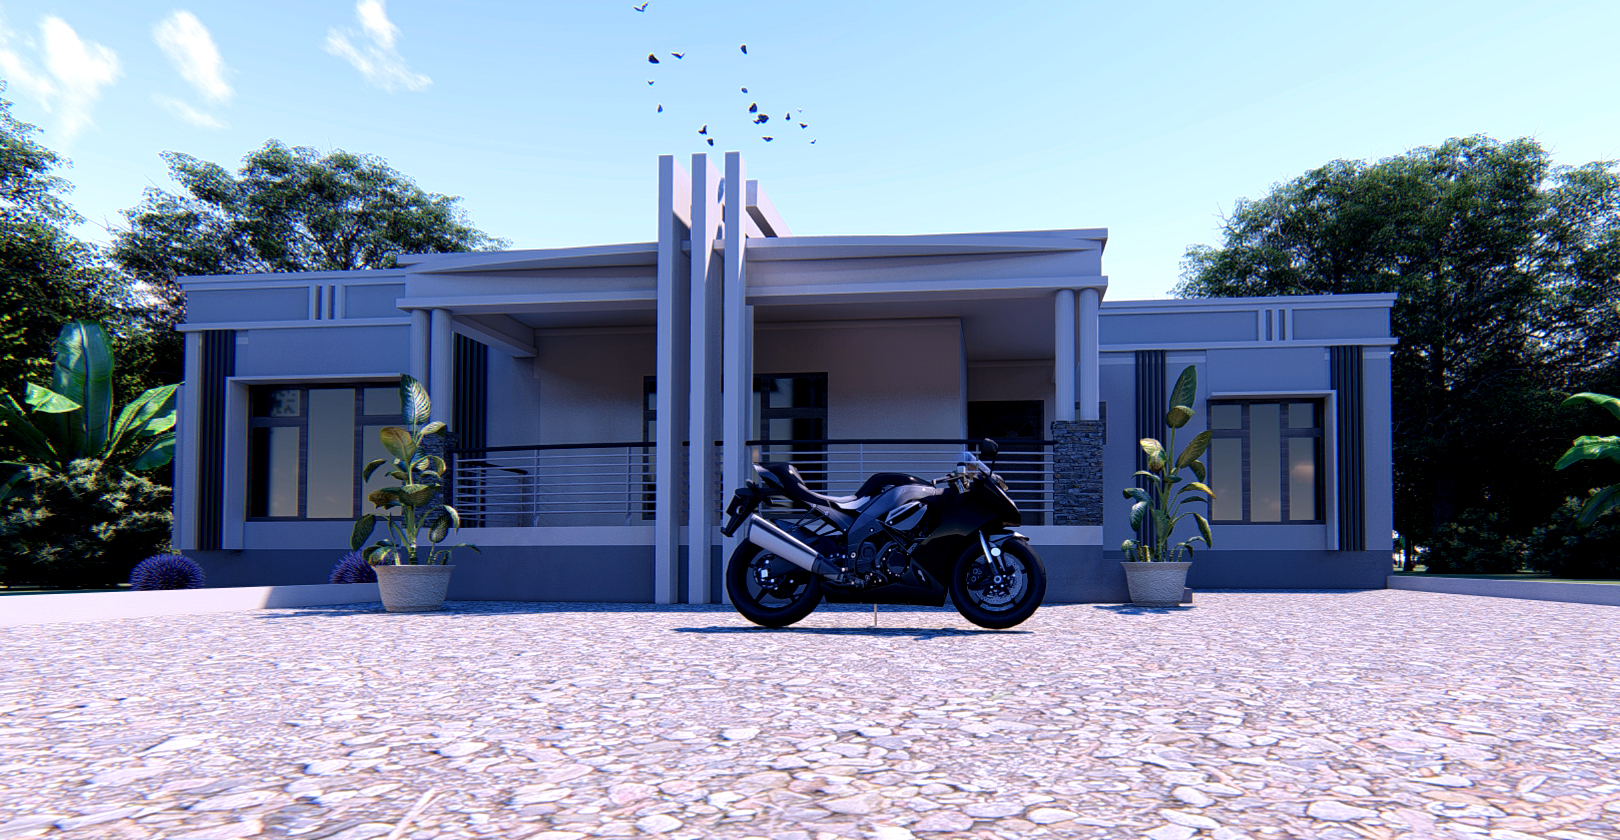
3 Bedroom House Plans in Kenya: The Complete Floor Plan and Cost Guide
A 3 bedroom floor plan is one of the most searched house designs in Kenya today. It strikes a balance between affordability, comfort and functionality, making it ideal for small and medium-sized families. Whether you are building your first home or upgrading from a smaller house, a 3 bedroom bungalow house plan remains one of the most practical choices in both urban and rural areas.
In this guide you will learn everything about 3 bedroom house designs in Kenya, from layout options and plot sizing to real cost factors and how to choose the right floor plan for your specific project.
Why 3 Bedroom Bungalows Are So Popular in Kenya
A 3 bedroom bungalow is one of the most practical housing designs because it fits most families' needs without becoming too expensive to build or maintain. Here is why so many homeowners across the country prefer it.
- Affordable construction cost compared to maisonettes since there is no upper floor slab or staircase to fund
- Easy maintenance since every room sits on one level
- Suitable for both small families and growing households
- Flexible design options that can be adapted to almost any plot shape
- Works well on a standard 50 by 100 plot which is the most common size in Kenya
- Better accessibility for children and elderly family members since there are no stairs
Because of these advantages the 3 bedroom bungalow remains one of the most requested house designs among clients working with our house plans gallery.
What Is a 3 Bedroom Floor Plan
A 3 bedroom floor plan is a detailed architectural layout showing exactly how rooms are arranged within a house, including wall positions, door and window placements, room dimensions and the flow between spaces. A typical modern 3 bedroom bungalow in Kenya includes the rooms below.
| Room | Typical Size Range | Notes |
|---|---|---|
| Master bedroom (ensuite) | 4.0m x 4.5m | Includes private bathroom and often a walk-in closet |
| Second bedroom | 3.5m x 3.5m | Shares the common bathroom |
| Third bedroom | 3.0m x 3.5m | Often used as a guest room or home office |
| Shared bathroom and WC | 2.0m x 2.5m | Serves the two non-ensuite bedrooms |
| Living room | 4.5m x 5.0m | Often combined with the dining area in open-plan designs |
| Kitchen with pantry | 3.0m x 3.5m | Pantry adds valuable dry storage space |
| Entry porch | 2.0m x 2.0m | Transition space that protects the main door from weather |
| Laundry or utility area | 2.0m x 2.0m | Often placed near the kitchen or back door |
Some modern designs also add a walk-in closet in the master bedroom, an open-plan kitchen and dining area, a detached or attached garage, and an outdoor terrace or veranda for entertaining guests.
Modern 3 Bedroom Bungalow Designs in Kenya
Modern house designs focus on simplicity, space optimization and natural lighting. Below are the four design directions we see requested most often.
1. Open Plan Layout Design
This design combines the living room, dining area and kitchen into one open space. It creates a larger feel even in a smaller house footprint and works particularly well on narrower plots where separate rooms would feel cramped.
2. Ensuite Master Bedroom Design
Most modern 3 bedroom house plans in Kenya include an ensuite master bedroom with a private bathroom, built-in wardrobes and large windows for natural lighting and cross ventilation.
3. Compact Budget-Friendly Design
This design focuses on reducing construction costs while maintaining functionality. It is ideal for homeowners working with a limited budget but who still want three genuinely usable bedrooms rather than cramped spaces.
4. Luxury 3 Bedroom Bungalow
Luxury designs include high ceilings, spacious rooms, a modern kitchen layout, stylish finishes and walk-in closets in every bedroom, not just the master suite.
Best Plot Sizes for a 3 Bedroom Bungalow
A 3 bedroom house can fit different plot sizes depending on the design and how much outdoor space you want to preserve.
| Plot Size | Best For | Design Notes |
|---|---|---|
| 40 x 80 ft | Compact urban designs | Works best with a single-frontage layout and minimal setback wastage |
| 50 x 100 ft | Most common in Kenya | Allows flexibility in design plus room for a small garden or parking |
| Larger plots (over 1/4 acre) | Families planning to expand | Leaves space for a garage, boundary wall, gardens or a future second unit |
The 50 by 100 plot remains the most popular because it allows real flexibility in design while still being affordable to acquire in most counties.
Cost of Building a 3 Bedroom House in Kenya
The cost of building a 3 bedroom bungalow depends on several factors including the location of the site, the type of finishes used, the size of the house, the roofing design, foundation requirements and current material prices.
| Finish Level | What It Typically Includes | Best Suited For |
|---|---|---|
| Basic finish | Standard cement screed floors, basic ceramic tiles, painted walls, standard doors and windows | Budget-conscious first-time builders |
| Standard finish | Quality floor tiles, gypsum ceiling, PVC or panel doors, standard sanitary ware | Most middle-income family homes |
| Premium finish | Porcelain or granite tiles, built-in wardrobes, quality sanitary fittings, feature walls | Luxury and executive bungalows |
Because pricing shifts with location, material availability and current market rates, the most reliable way to budget your specific project is to run the numbers rather than rely on a generic figure. Use the Earch Designers construction cost calculator to get an estimate tailored to your plot, finish level and design choice. The same tool also works for maisonettes, apartments and commercial buildings if you are comparing options.
Advantages of a 3 Bedroom Bungalow
| Advantage | Why It Matters |
|---|---|
| Affordable construction | Requires less structural reinforcement than a maisonette since there is no upper floor to support |
| Easy movement and accessibility | All rooms sit on one level making it suitable for families with children or elderly members |
| Simple maintenance | Repairs and general upkeep are easier and less costly over the life of the home |
| Flexible design options | Layouts can be modified based on preference and budget without major structural changes |
| Energy efficiency | Proper orientation allows natural ventilation and lighting, reducing electricity costs |
Things to Consider Before Choosing a 3 Bedroom Floor Plan
- Your budget. Always match your design ambitions with your actual financial capability rather than starting with a design you cannot afford to finish.
- Family needs. Think about your current household size as well as where it might be in five or ten years.
- Plot size. Ensure the design fits comfortably on your land without overcrowding the setbacks required by your county.
- Future expansion. Leave room on the plot for a garage, extra rooms or outdoor living areas you may want later.
- Lifestyle preferences. Consider whether you need a home office space, an entertainment area or a larger kitchen than the standard layout offers.
Why Choose Professional House Plans
Using professionally designed house plans helps you avoid costly construction mistakes, control your budget effectively, meet county building regulations, improve space utilization and speed up your approval process significantly. At Earch Designers we provide well-structured and affordable house plans suited to different budgets and lifestyles across Kenya. Explore the full range on our house plans gallery or read more construction guides on our blog.
Frequently Asked Questions
What is the best 3 bedroom floor plan in Kenya?
The best design depends on your budget, plot size and lifestyle. Open-plan modern layouts are currently the most requested style among our clients.
How much does it cost to build a 3 bedroom bungalow in Kenya?
The cost varies depending on finishes, location and design complexity. You can estimate your specific project cost using our construction cost calculator.
What is the ideal plot size for a 3 bedroom bungalow?
A 50 by 100 ft plot is ideal for most 3 bedroom designs in Kenya since it balances build cost with usable outdoor space.
Is a bungalow cheaper than a maisonette?
Yes. Bungalows are generally more affordable due to simpler structural requirements and the absence of an upper floor slab and staircase.
Final Thoughts
A 3 bedroom bungalow is one of the most practical and cost-effective housing options in Kenya. It offers comfort, functionality and flexibility for families at different stages of life. With the right floor plan, proper budgeting and professional design guidance, you can build a home that meets your needs without unnecessary costs.
Before starting your project, make sure you estimate your budget accurately using the construction cost calculator, then browse our house plans gallery to find a design that matches your plot and vision.
Comments
0 CommentsLeave a Comment
Please log in or register to leave a comment.
Login / RegisterNo comments yet. Be the first to comment on this post!