
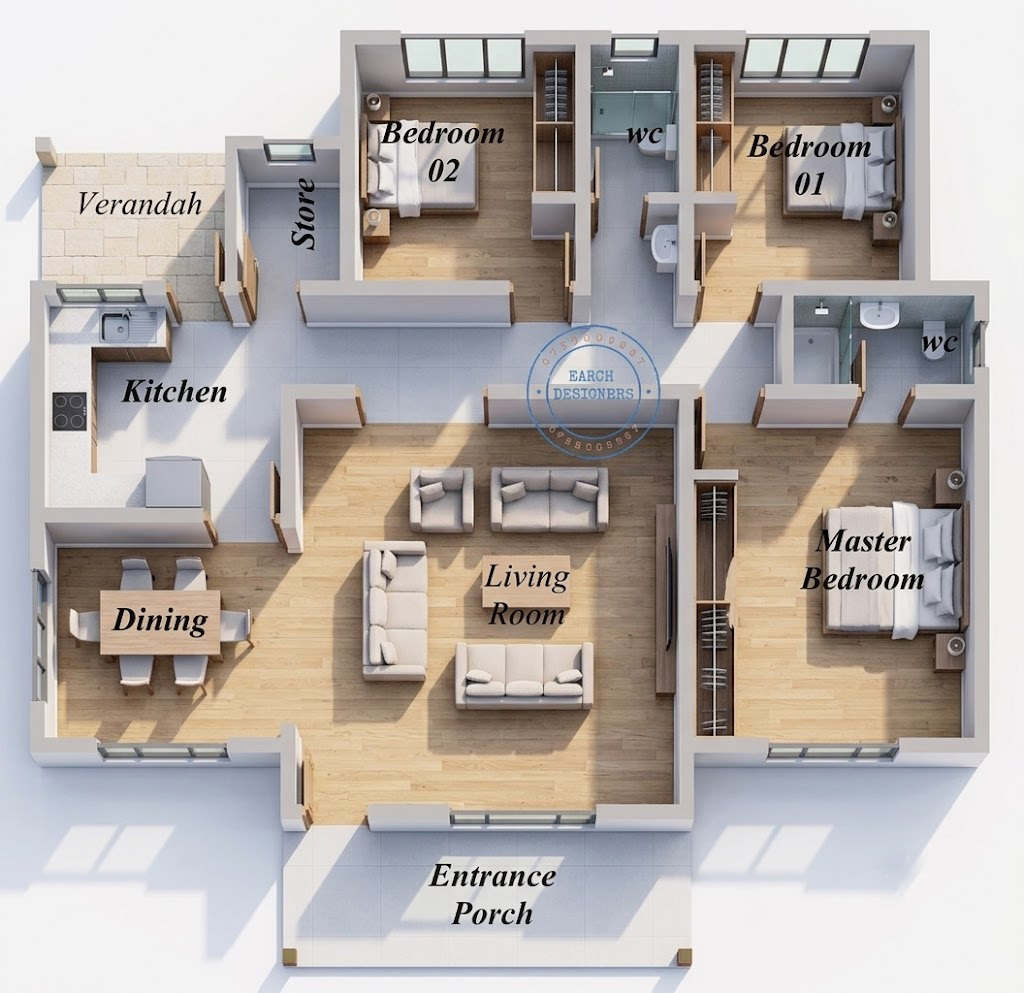
A house plan you found online or admired at a neighbour's home is not automatically the right plan for you. The plot it was designed for, the region it sits in, and the family it was built for are rarely identical to yours, and using a mismatched plan is one of the fastest ways to blow a construction budget or end up with a home that fights against its own site.
Choosing the right house plan in Kenya means working backward from your land, your budget and your family's real needs, rather than starting from a picture you liked. This guide walks through exactly how to do that.
What You'll Learn
- Start with your land, not the plan
- Match the plan to your realistic budget
- Plan for your family's present and future needs
- Design around Kenya's regional climate
- Check county zoning before falling in love with a plan
- Get the orientation, lighting and ventilation right
- Match the structural design to your site
- Leave room for future expansion
- Work with an architect to customise ready-made plans
- Common mistakes to avoid
1. Start With Your Land, Not the Plan
The single most important factor in choosing a house plan is the plot itself, yet most first-time builders reverse this and pick a plan first. Your plot's size, shape, slope and orientation to the road all determine which plans are even physically workable.
What to Assess Before You Choose a Plan
- Plot dimensions and shape, since a rectangular plan may not fit a triangular or narrow plot without significant redesign
- Slope and terrain, since a plan designed for a flat site can require expensive retaining walls and extra foundation work on a sloped one
- Access road position, which determines where the driveway, gate and main entrance should sit
- Neighbouring structures and setback requirements, which limit how close to the boundary you can build
A plan that ignores these realities often needs costly modification mid-construction, which defeats the purpose of using a ready-made design in the first place.
2. Match the Plan to Your Realistic Budget
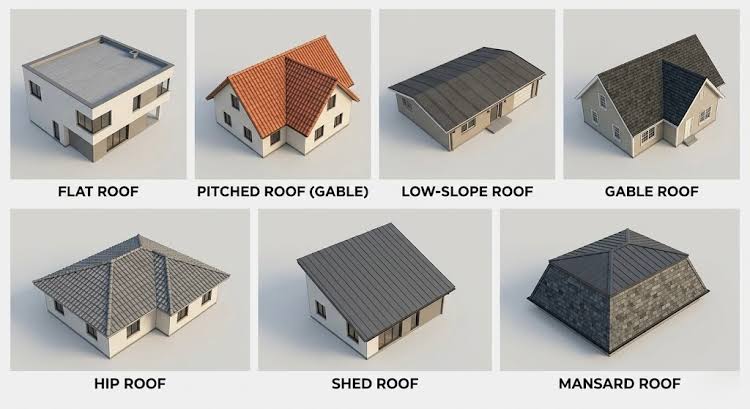
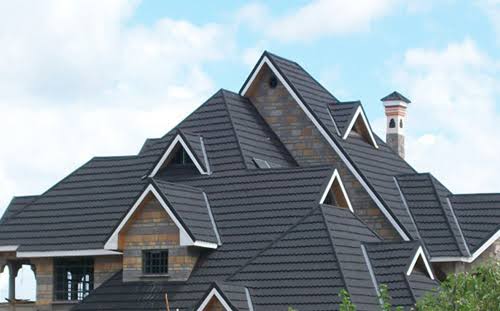
A beautiful plan with a double-height living room, large glass walls and a complex roofline may be far outside what your budget can deliver in your county. Roofline complexity, wall area, and finish specifications all drive cost more than square footage alone.
How to Budget Before Choosing
Before settling on a plan, get a location-specific cost estimate so you know what finish level and size are realistic for your budget. Earch Designers' construction cost calculator factors in your county, plot size and desired finish quality, helping you narrow down plans that are actually achievable rather than aspirational.
3. Plan for Your Family's Present and Future Needs
A house plan should fit not just your family today but your family in ten years. First-time builders often choose based on current household size alone, then outgrow the home within a few years or end up with rooms they never use.
Questions to Ask Yourself
- Will your family grow, or will children eventually move out, changing how many bedrooms you truly need
- Do you need a home office, guest wing or space for ageing parents to live with you
- Will you eventually rent out a section of the home, which favours a plan with a separable unit or independent entrance
- Do you entertain often, which affects how much emphasis to place on living and dining space versus private rooms
4. Design Around Kenya's Regional Climate
Kenya's regions differ enormously in climate, and a plan that works well in Nairobi's temperate highlands may perform poorly on the humid coast or in hotter lowland counties. Roof pitch, window placement, overhangs and wall materials should all respond to your specific region.
| Region | Climate Consideration | Design Response |
|---|---|---|
| Nairobi and Central highlands | Cooler temperatures, occasional cold nights | Good insulation, north-facing living spaces for warmth |
| Coastal Kenya (Mombasa, Kilifi) | High humidity and heat | Wide roof overhangs, cross-ventilation, raised foundations |
| Rift Valley and Western Kenya | Higher rainfall | Steeper roof pitches, robust drainage and gutter systems |
| Northern and lowland counties | Hot and dry conditions | Thick walls, small shaded openings, courtyard-style layouts |
5. Check County Zoning Before Falling in Love With a Plan
Every county in Kenya has its own zoning regulations, plot coverage limits, and height restrictions, and a plan that is perfectly legal in one county may be rejected in another. First-time builders sometimes fall in love with a design online, only to discover their county's physical planning office will not approve it.
What to Confirm With Your County
- Maximum plot coverage, which limits how much of your plot the house footprint can occupy
- Maximum building height and number of storeys allowed in your zone
- Minimum setbacks from the boundary, road and neighbouring structures
- Whether your intended use, such as a home with a rental unit, is permitted under the plot's zoning
6. Get the Orientation, Lighting and Ventilation Right
A great floor plan can still feel dark, stuffy or uncomfortably hot if it is placed on the plot without regard to the sun's path and prevailing wind direction. Orientation is one of the most overlooked factors when Kenyan builders select a plan.
Simple Orientation Principles
Position living areas and bedrooms to catch morning light rather than the harsh afternoon sun, and align window openings to encourage natural cross-ventilation, which reduces the need for artificial cooling and lowers long-term energy costs.
7. Match the Structural Design to Your Site
Foundation and structural requirements are directly tied to your soil type, and this should influence which plan you select or how it is adapted. A plan with a heavy upper floor may need significant foundation reinforcement on soft or expansive soils, adding cost that was not part of the original plan's budget.
Always confirm your soil conditions with a geotechnical assessment before finalising a plan, particularly on sites with black cotton soil or steep terrain, since foundation adjustments are far cheaper to plan for on paper than to fix after construction begins.8. Leave Room for Future Expansion
Many Kenyan families build in phases, completing a smaller core home first and adding rooms or a second storey later as finances allow. If this is your plan, choose a house design with expansion built into its structural logic from the start.
Designing for Phased Construction
- Foundations and columns sized to carry a future second storey, even if you only build one level initially
- Roof structures that can be adapted or extended without demolishing existing work
- A layout where additional rooms can be added at the rear or side without disrupting the main living areas
9. Work With an Architect to Customise Ready-Made Plans
Ready-made house plans are a cost-effective starting point, but very few sites and families fit a generic plan perfectly. A licensed architect can take a plan you like and adapt it to your plot's dimensions, your county's regulations and your family's specific needs, without starting the design process from zero.
Browse Earch Designers' catalogue of house plans for designs suited to Kenyan sites and budgets, then work with our team to customise your preferred plan to your exact plot and county requirements.10. Common Mistakes to Avoid
- Choosing a plan based purely on its appearance in photos without checking whether it fits your plot's shape and slope
- Ignoring your county's zoning rules until after falling in love with a design
- Underestimating how finish level and roofline complexity affect the true construction cost
- Failing to plan for future family growth or phased construction from the outset
- Skipping professional input entirely and modifying a plan yourself without structural knowledge
Not sure which plan fits your plot and budget?
Get a county-specific cost estimate and explore house plans built for Kenyan sites.
Try the Earch Designers Cost Calculator
Final Thoughts
The right house plan is not the one with the most attractive elevation, but the one that fits your land, respects your county's regulations, suits your region's climate and grows with your family over time. Working backward from your plot and budget, rather than forward from a picture you admired, is what separates a smooth build from a costly redesign.
If you are ready to find or customise a plan, explore Earch Designers' house plans, read more building guidance on the Earch Designers blog, or reach out for a consultation tailored to your plot and county.
About Earch Designers
Earch Designers Ltd is an architectural and construction firm serving clients across Kenya, offering house plans, construction cost estimation, and full-service building support tailored to local terrain, materials and county requirements.

Comments
0 CommentsLeave a Comment
Please log in or register to leave a comment.
Login / RegisterNo comments yet. Be the first to comment on this post!