

Simple 3 Bedroom Floor Plan for Rural Home
3 Bedroom House Floor Plan with Measurements – PDF Download
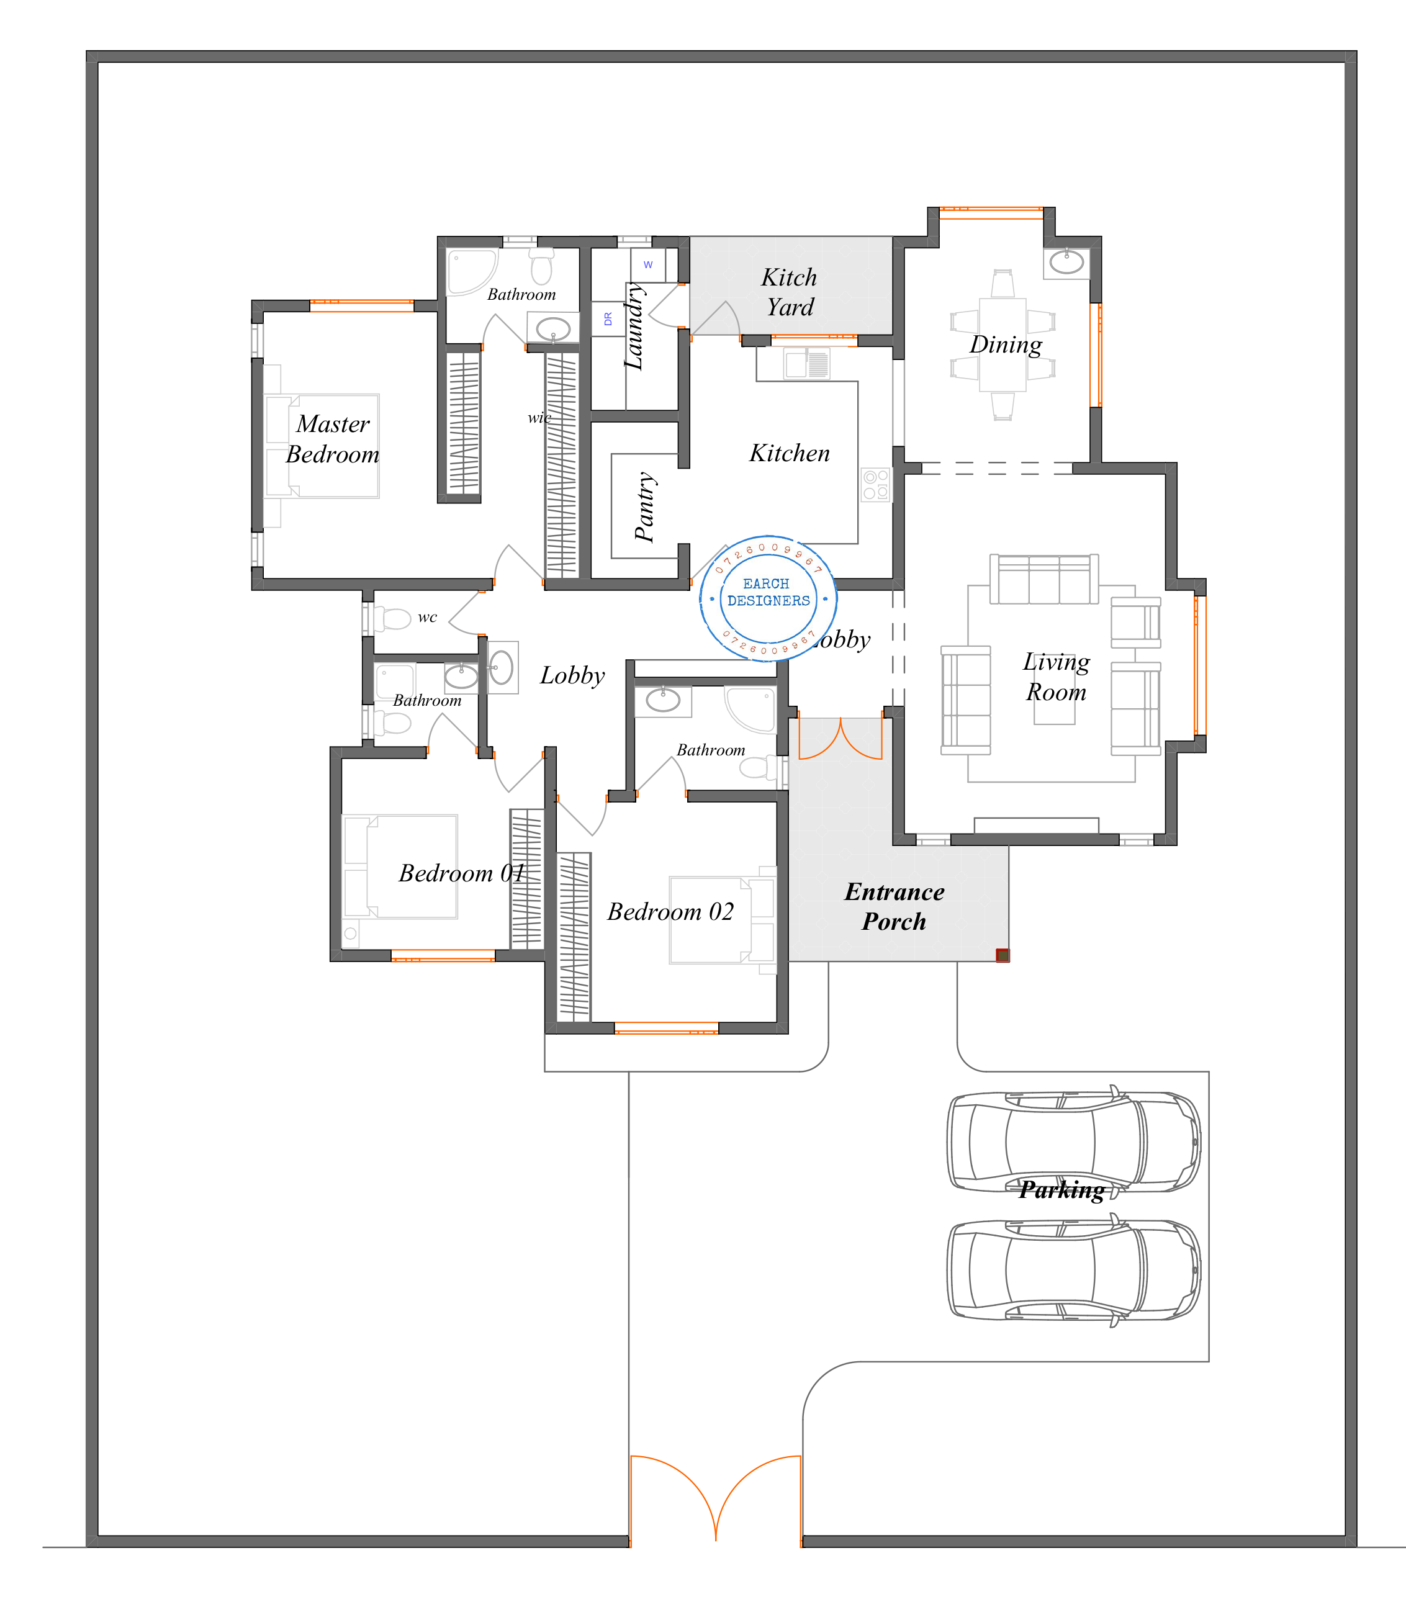

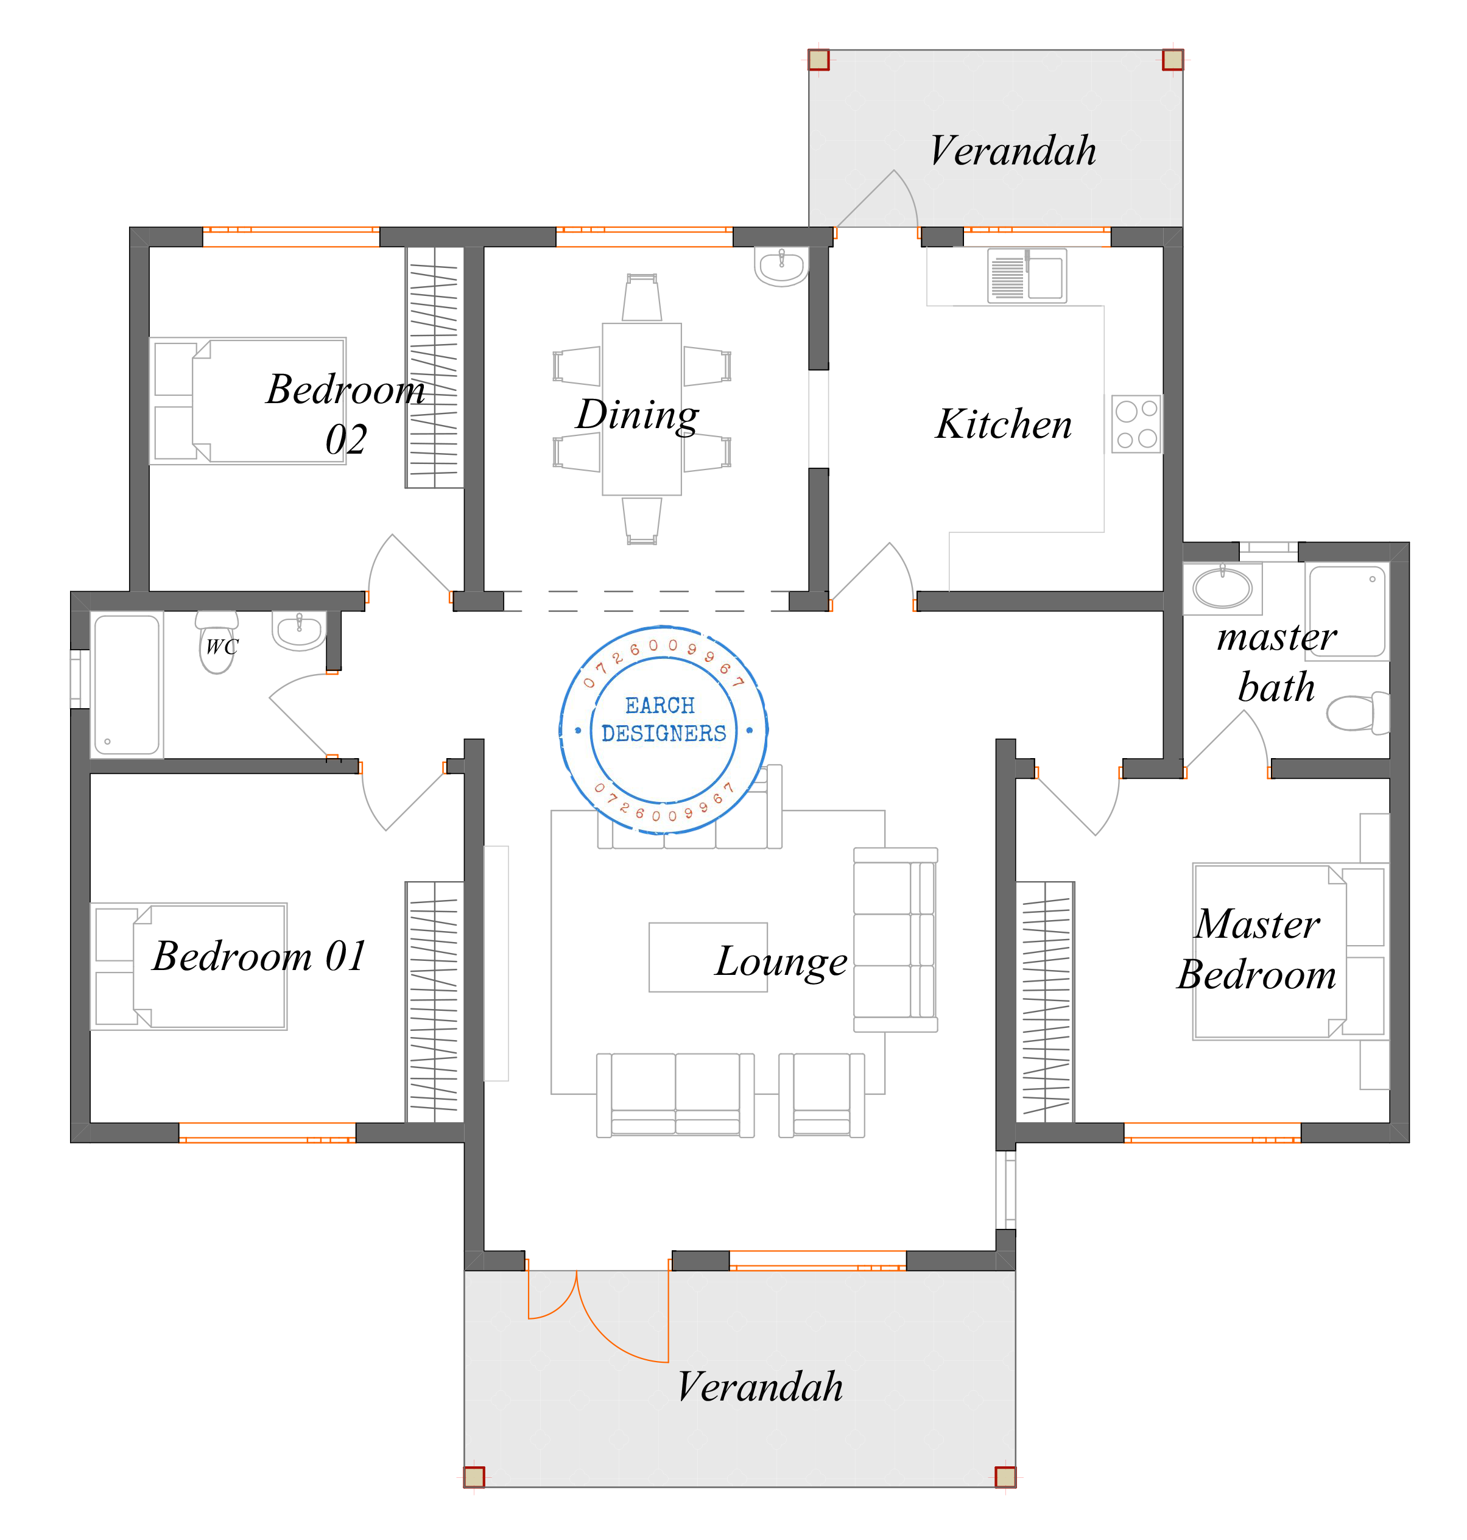
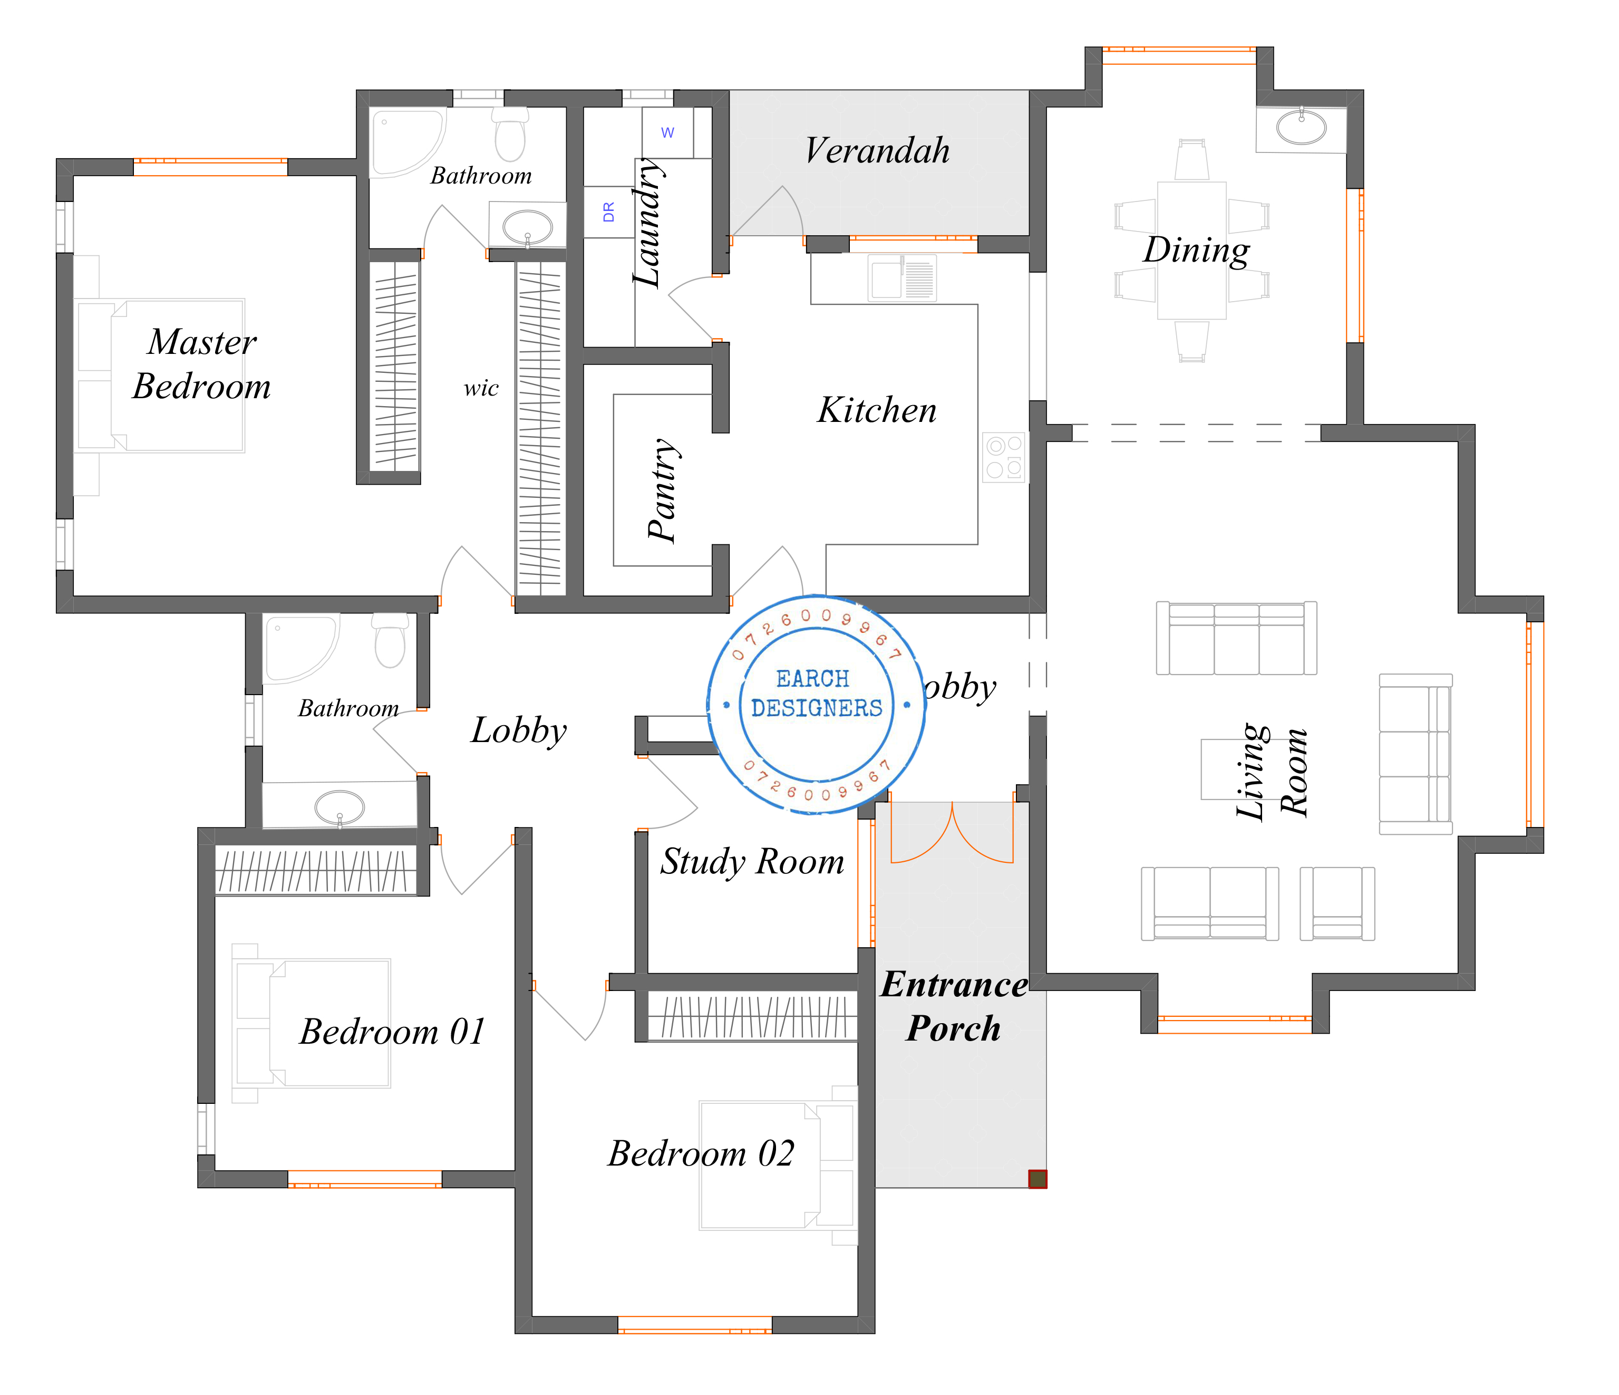
Access a professionally prepared 3 bedroom house floor plan complete with accurate measurements. This layout is ideal for small families, residential projects, or property developers looking for a practical and functional home design.
The plan provides comfortable living spaces, efficient room layouts and smooth circulation throughout the home.
What You Will Receive
Complete 3 bedroom floor layout
Clear and precise room measurements
Downloadable PDF format
Ready-to-use architectural drawings for construction
Download the PDF below to access the full 3 bedroom house plan with measurements and start your building project with confidence.
This 3 bedroom floor plan is perfect for homeowners, builders and developers seeking a modern, practical and well-organized home design.
- Detailed floor plan with measurement
Customer Reviews
Leave a Review
Please log in or register to leave a review.
Login / RegisterNo reviews yet. Be the first to review this product!