

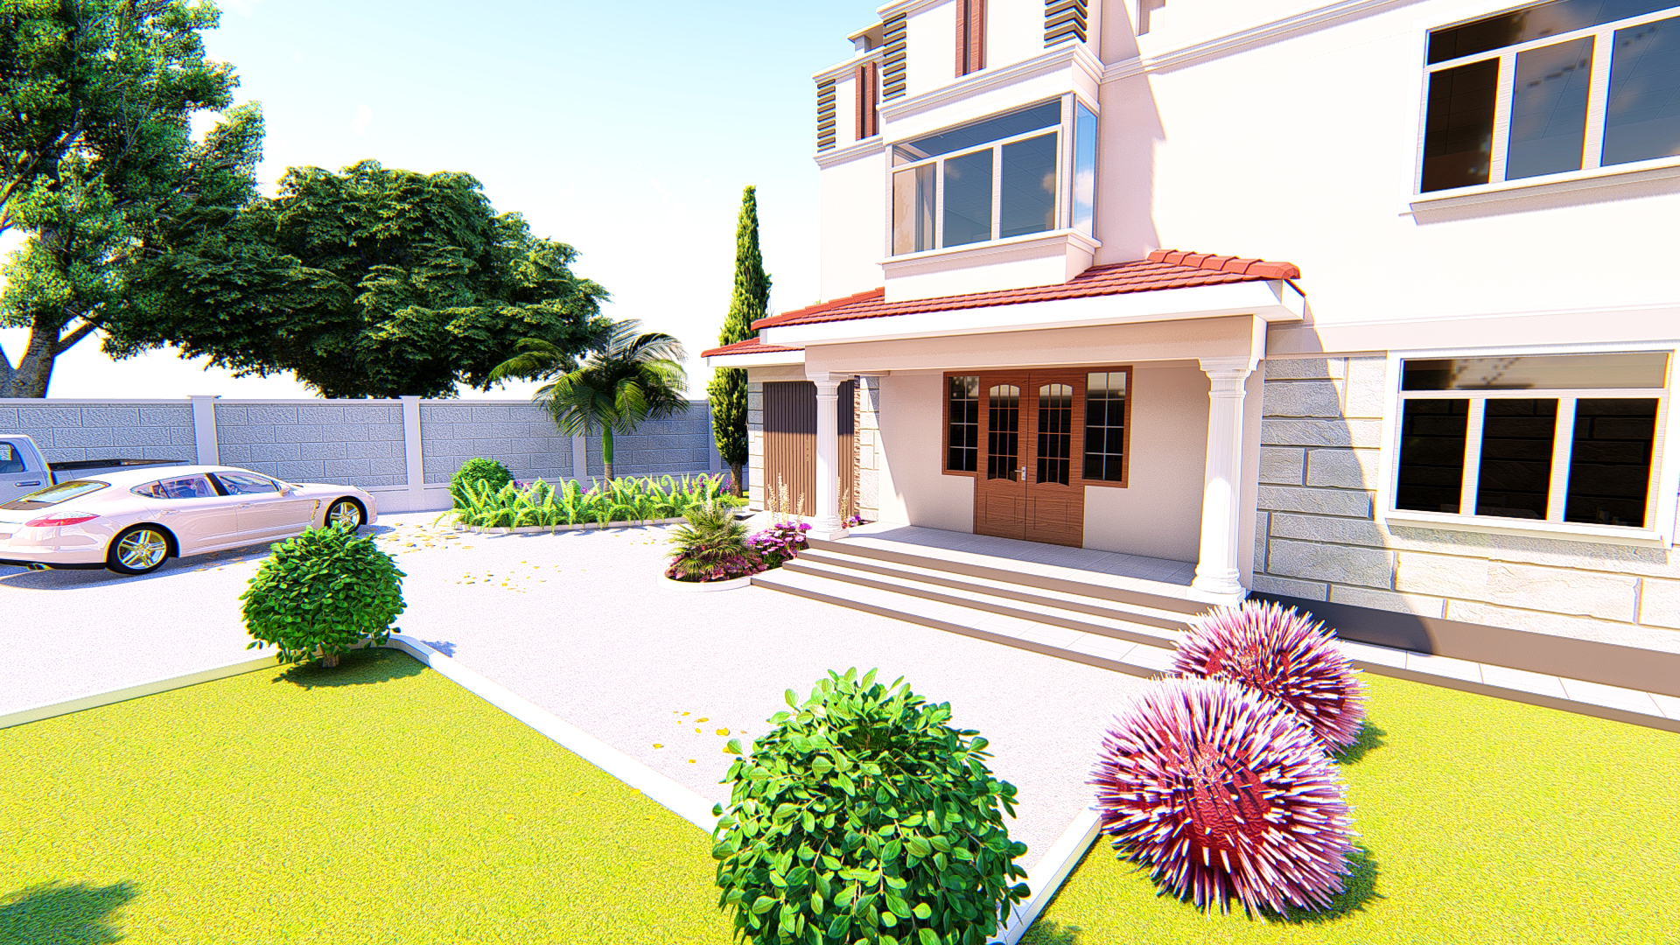
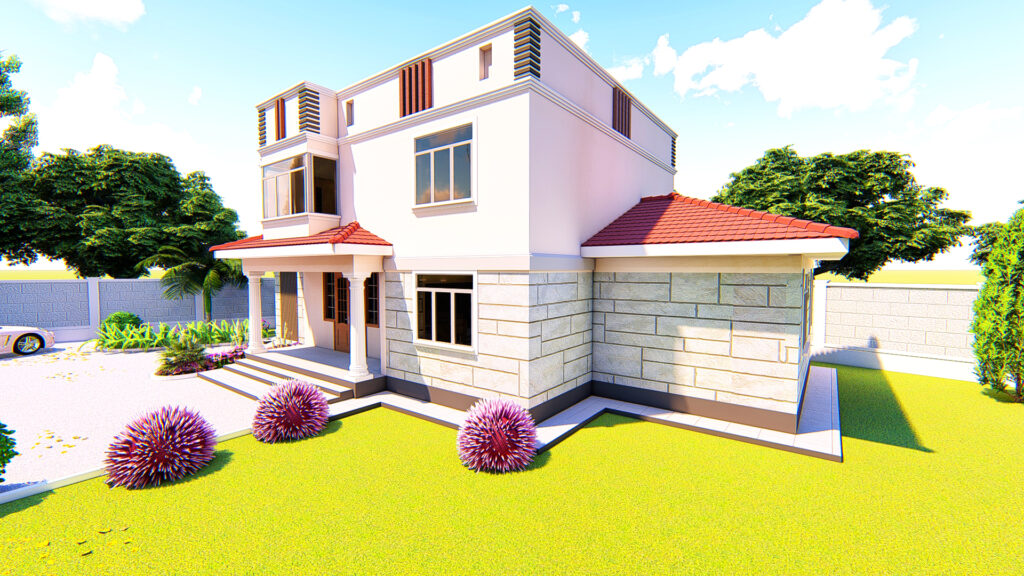
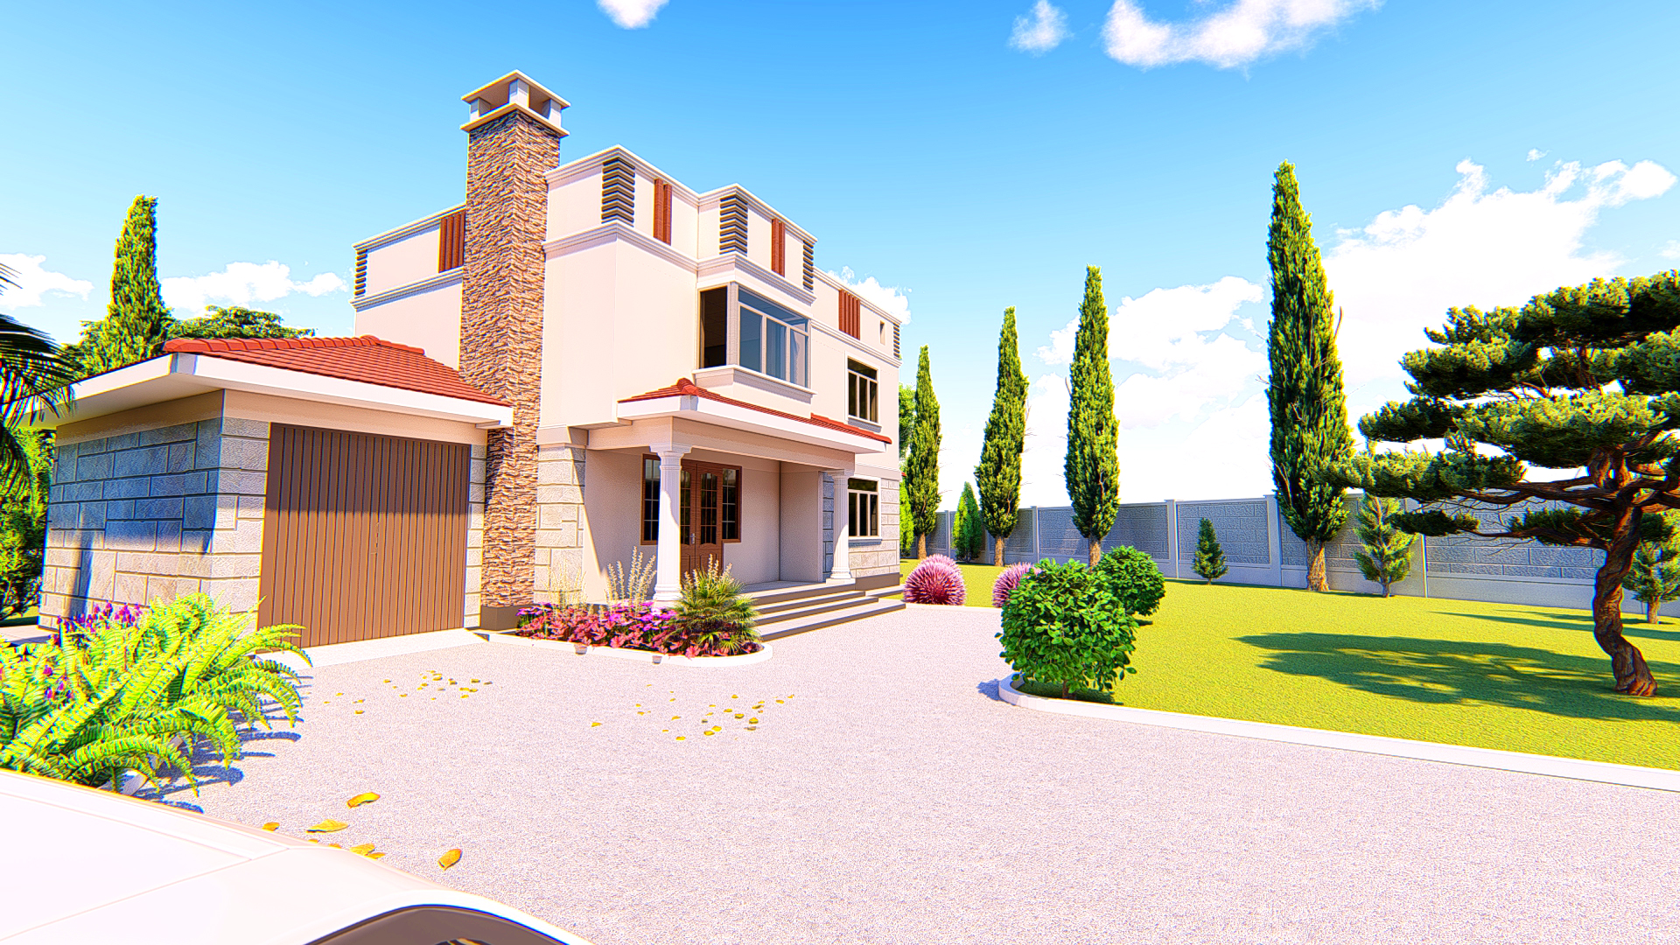
3 Bedroom Maisonette with DSQ
Modern 3 Bedroom Maisonette House Plan – Two Level Design
This beautifully designed 3 bedroom maisonette house plan combines modern style with practical living spaces. Ideal for families, this plan provides comfort, privacy and functionality while maintaining a sleek contemporary design.
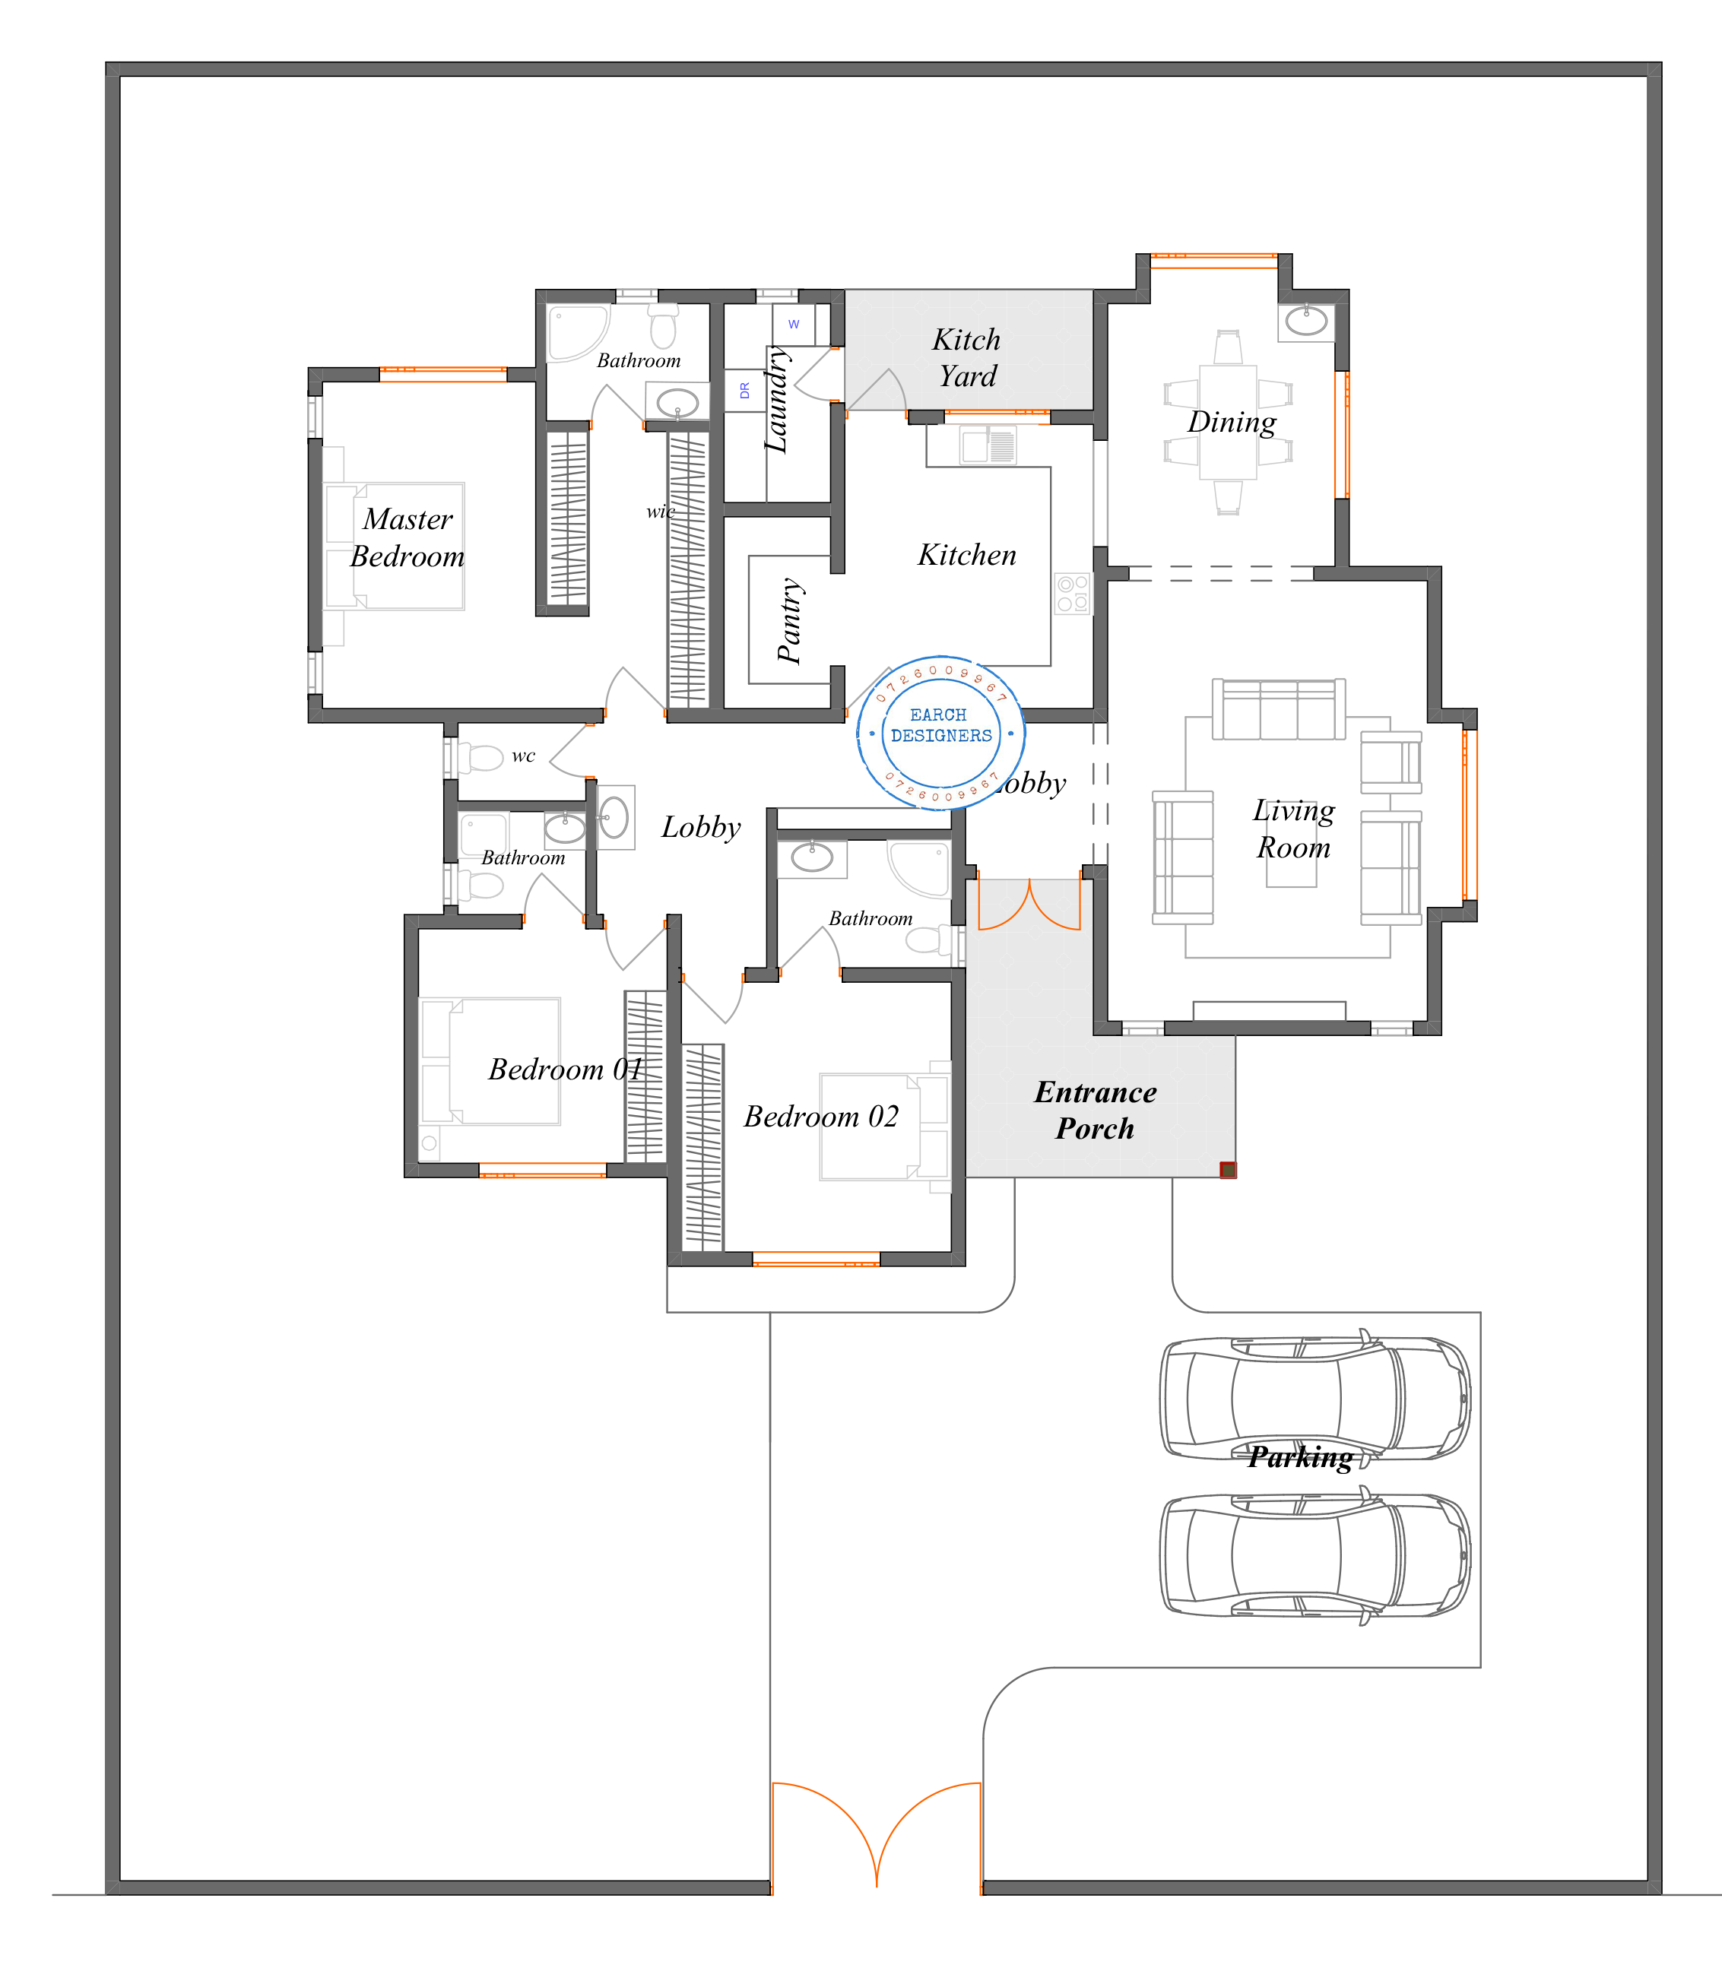
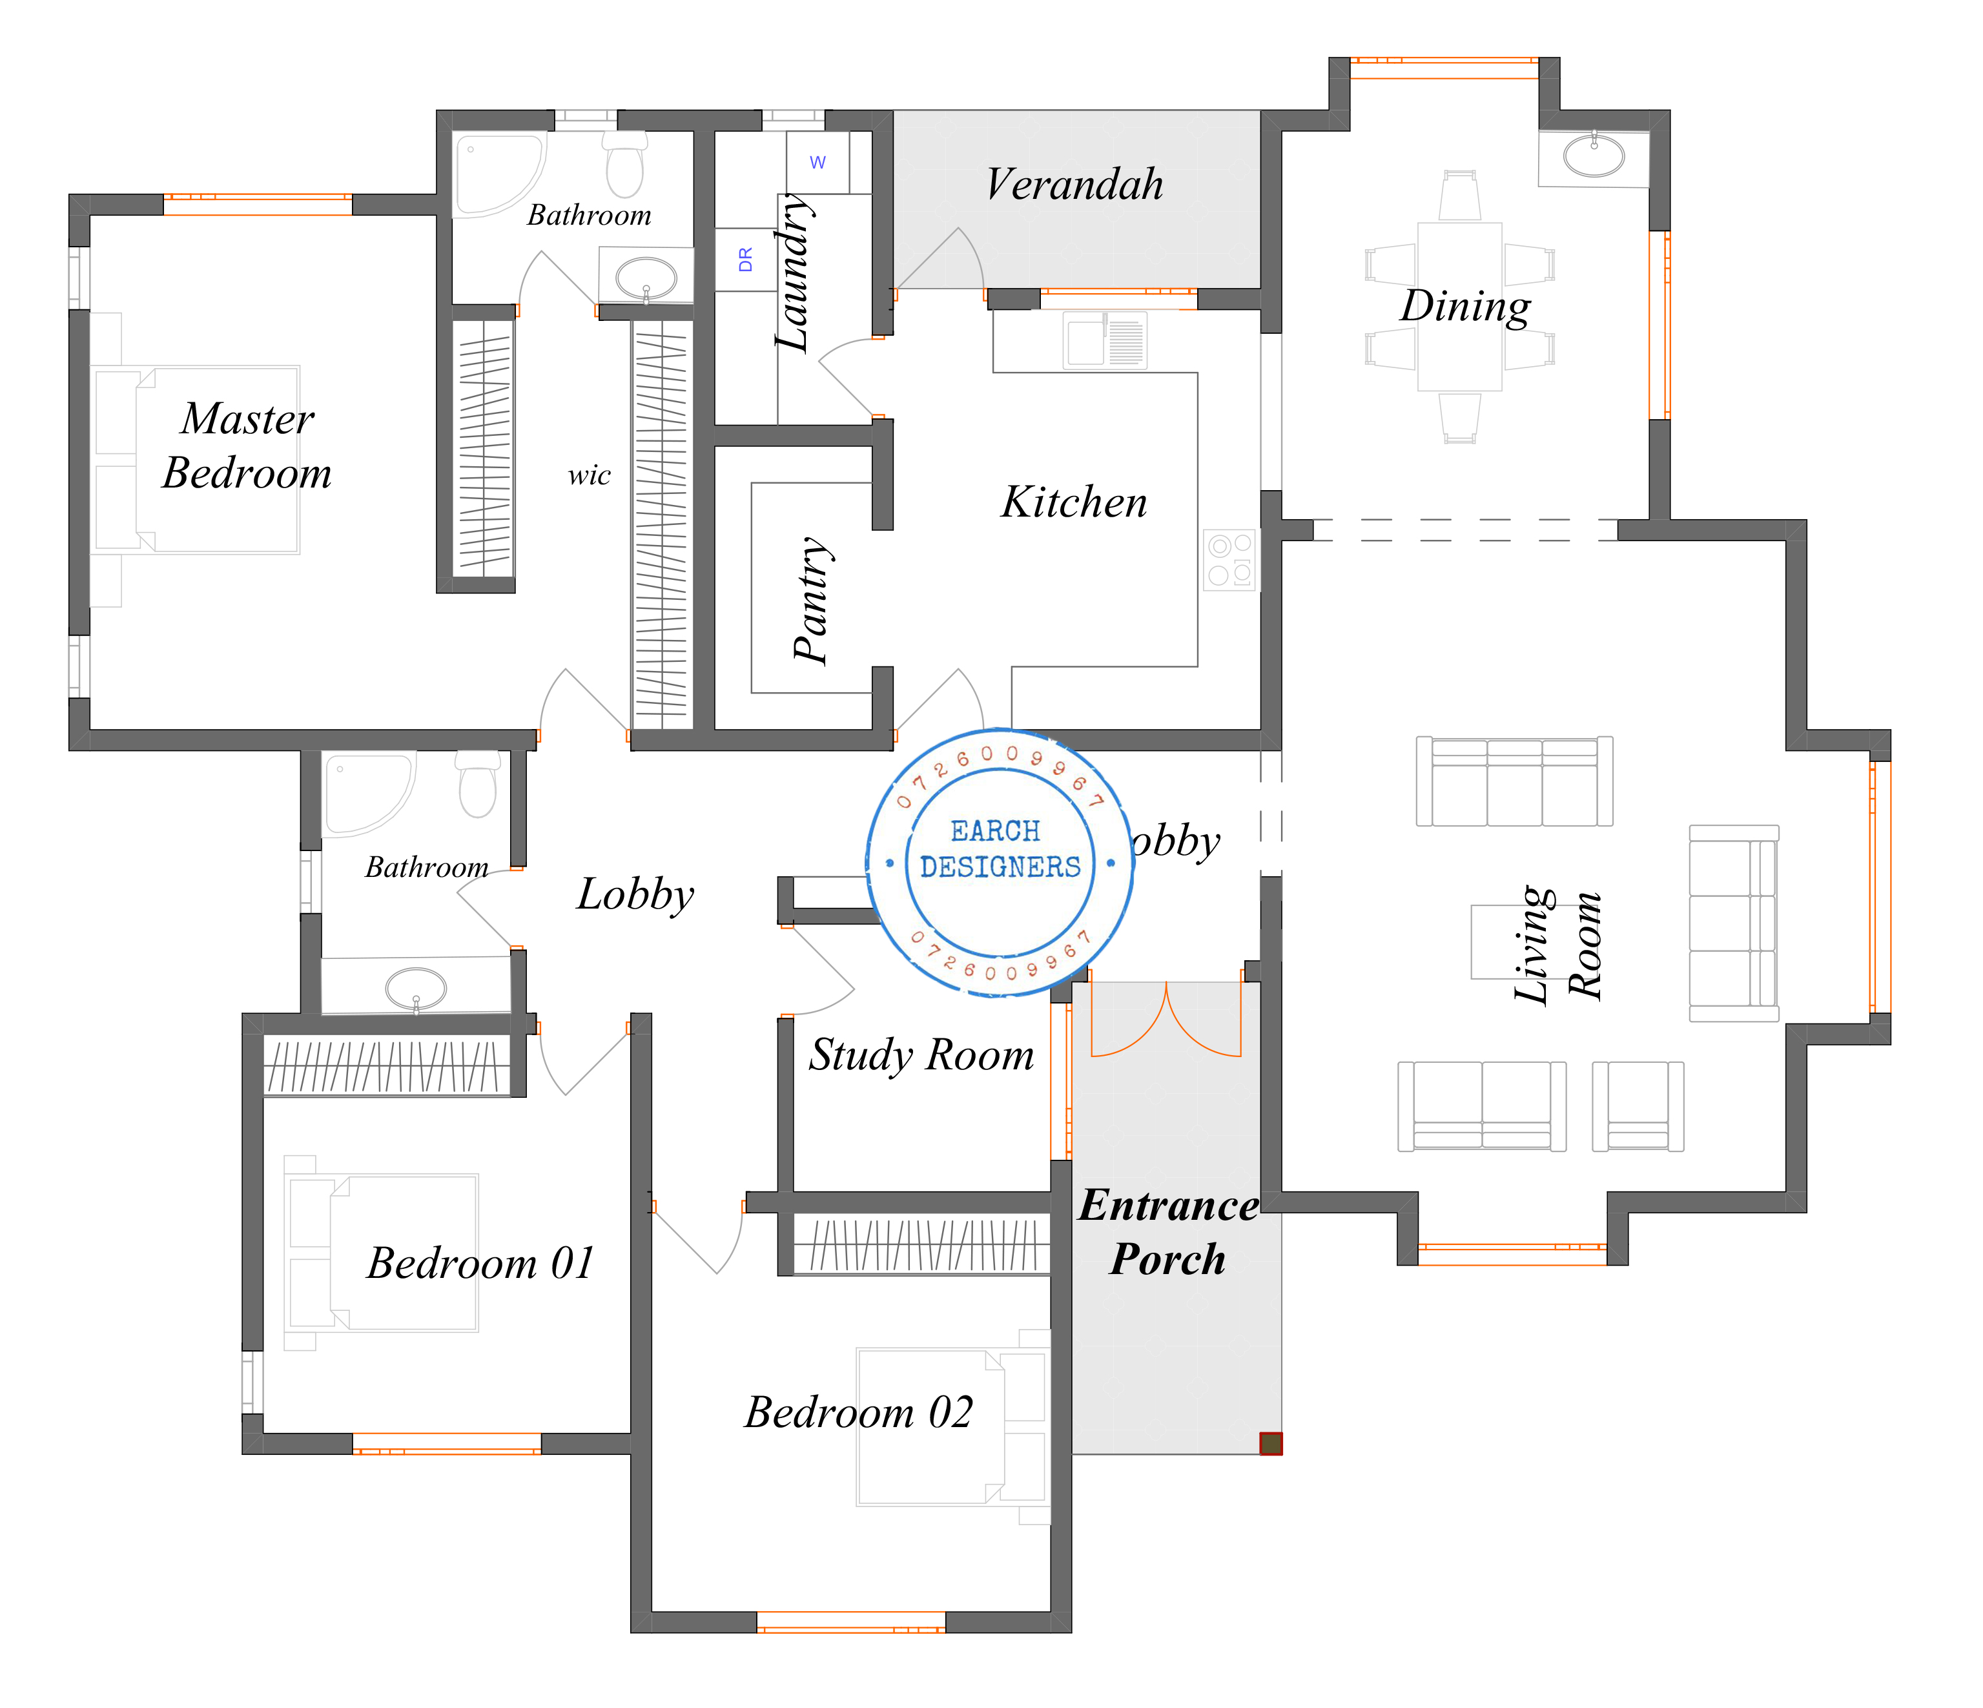
Ground Floor
Sunken lounge for stylish and cozy living
Dining area adjacent to the lounge
Kitchen with a pantry for extra storage
Cloakroom conveniently located
Domestic staff quarter (DSQ)
1-car garage
The ground floor is designed for smooth flow between living spaces while offering private and functional areas for family and staff.
First Floor
Three bedrooms sharing a common bathroom
Master bedroom with private ensuite
The first floor provides privacy and comfort, making it suitable for family members while keeping the master suite separate for added seclusion.
House Plan Details
The complete PDF house plan includes:
Detailed floor layouts with measurements
Elevations
Sections
This makes the design easy for architects, engineers or contractors to implement accurately.
Why Choose This 3 Bedroom Maisonette Design
Modern and functional two-level layout
Master bedroom with ensuite for privacy
DSQ and 1-car garage for convenience
Ready-to-use PDF house plan with full details
This 3 bedroom maisonette plan is perfect for anyone seeking a modern, practical and stylish family home design.
- Detailed architectural design
Customer Reviews
Leave a Review
Please log in or register to leave a review.
Login / RegisterNo reviews yet. Be the first to review this product!