
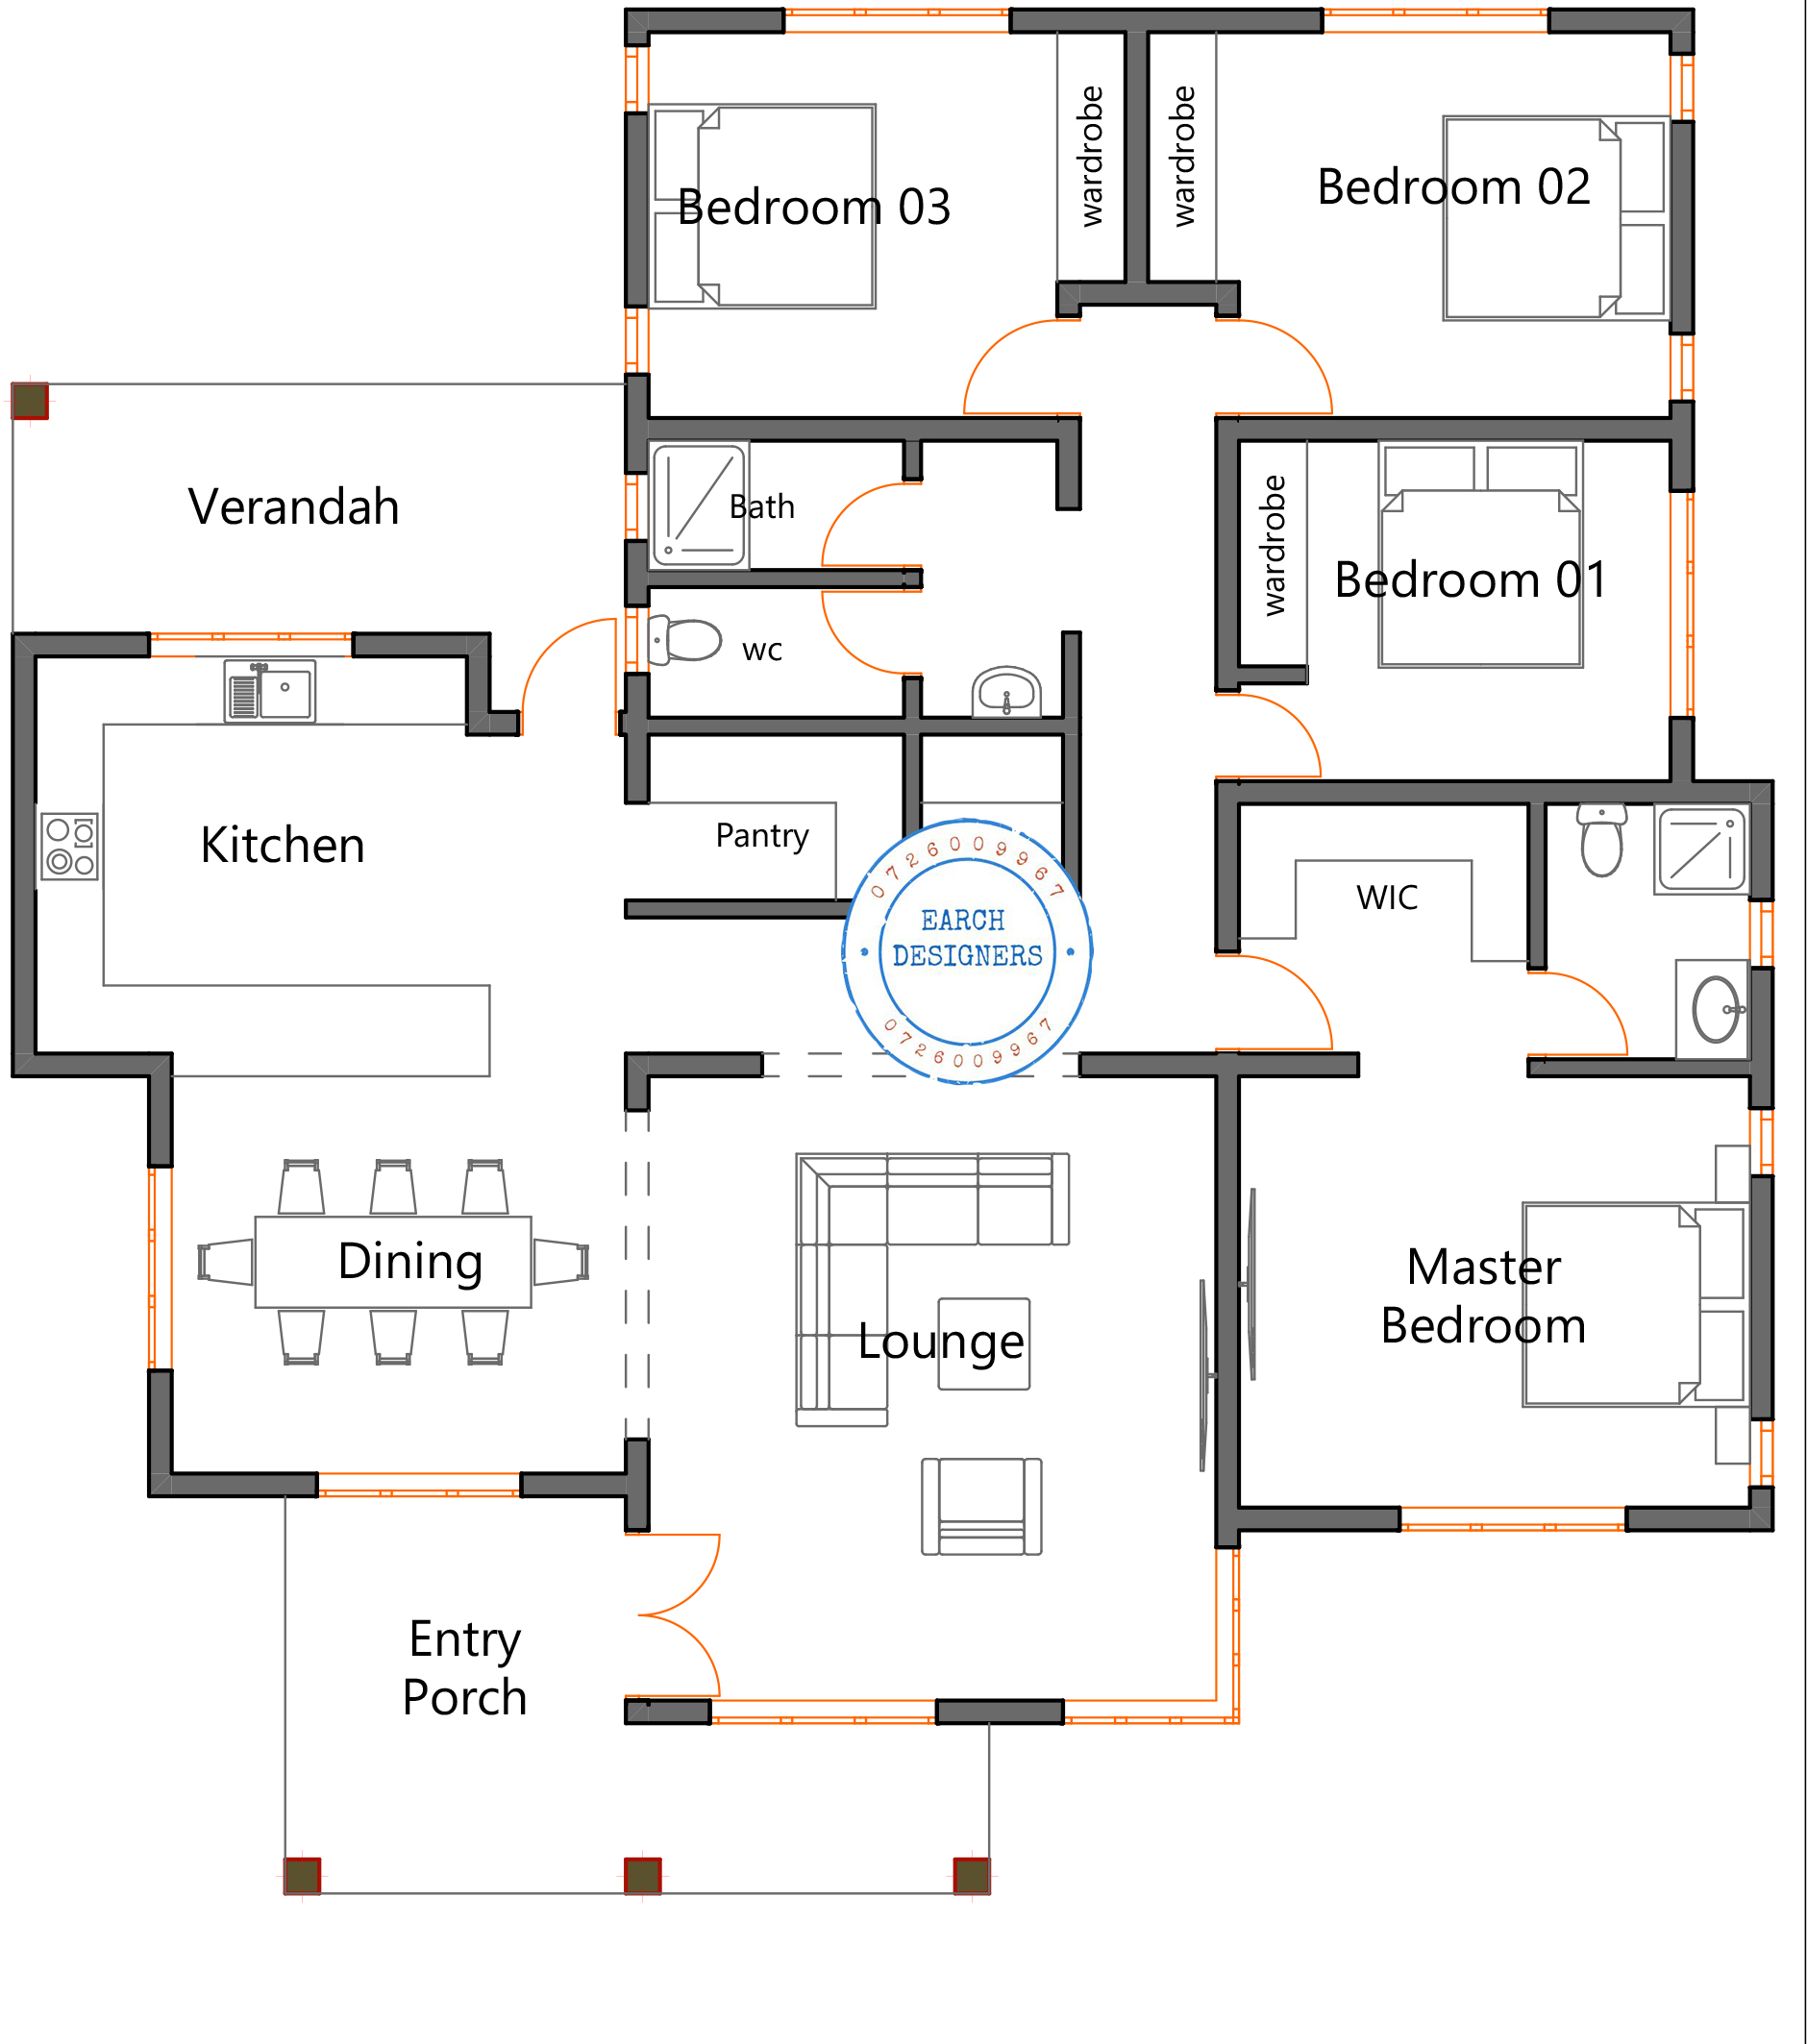
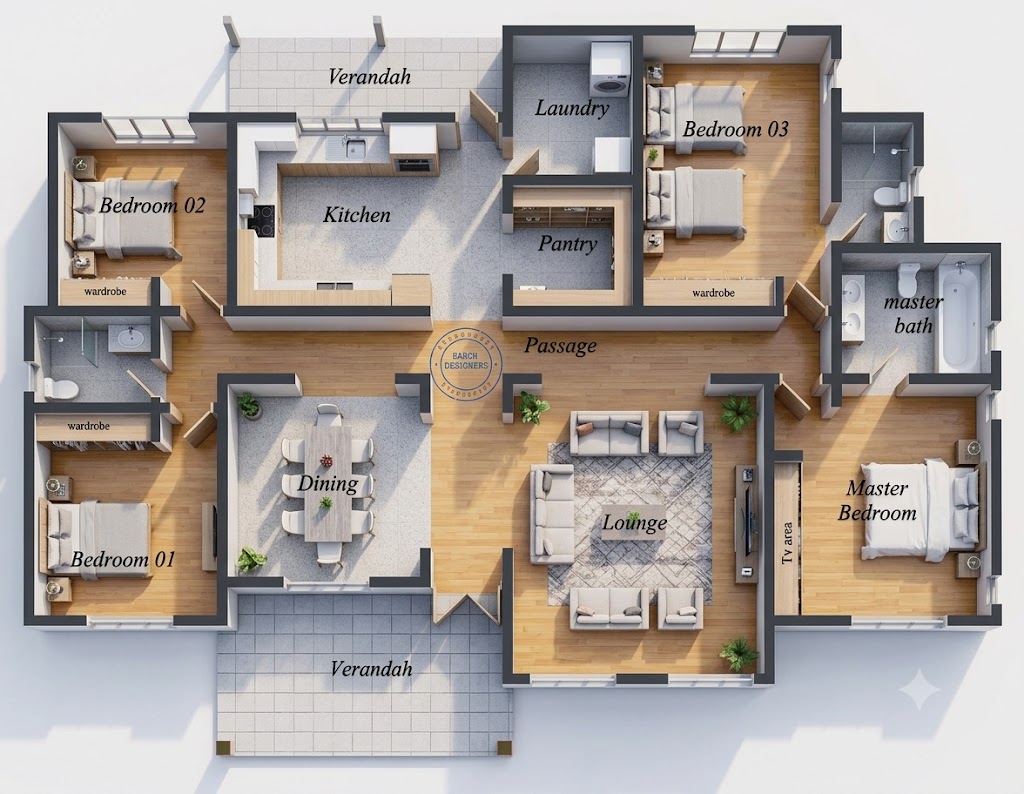
4 bedroom Bungalow floor plan with measurements

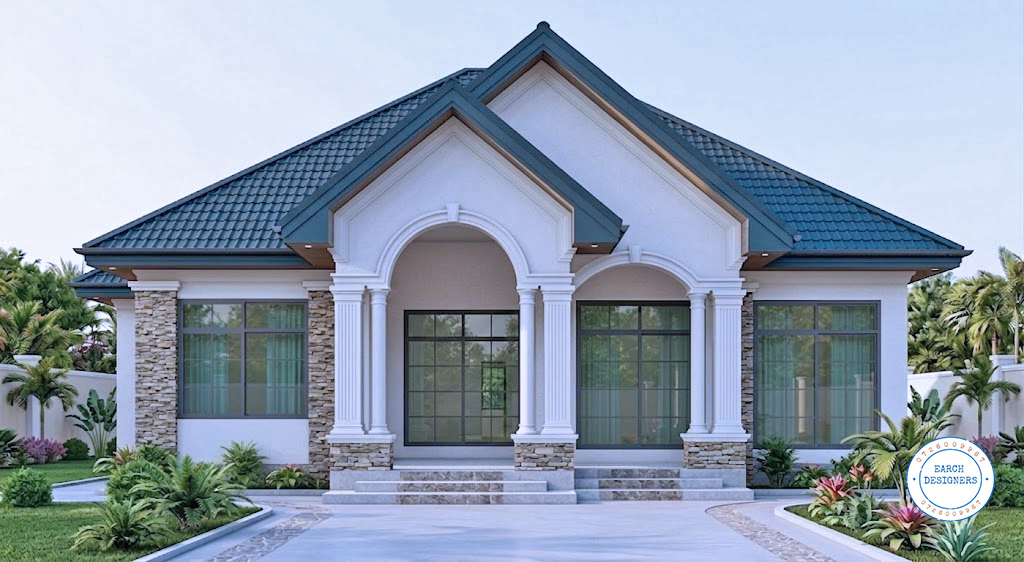
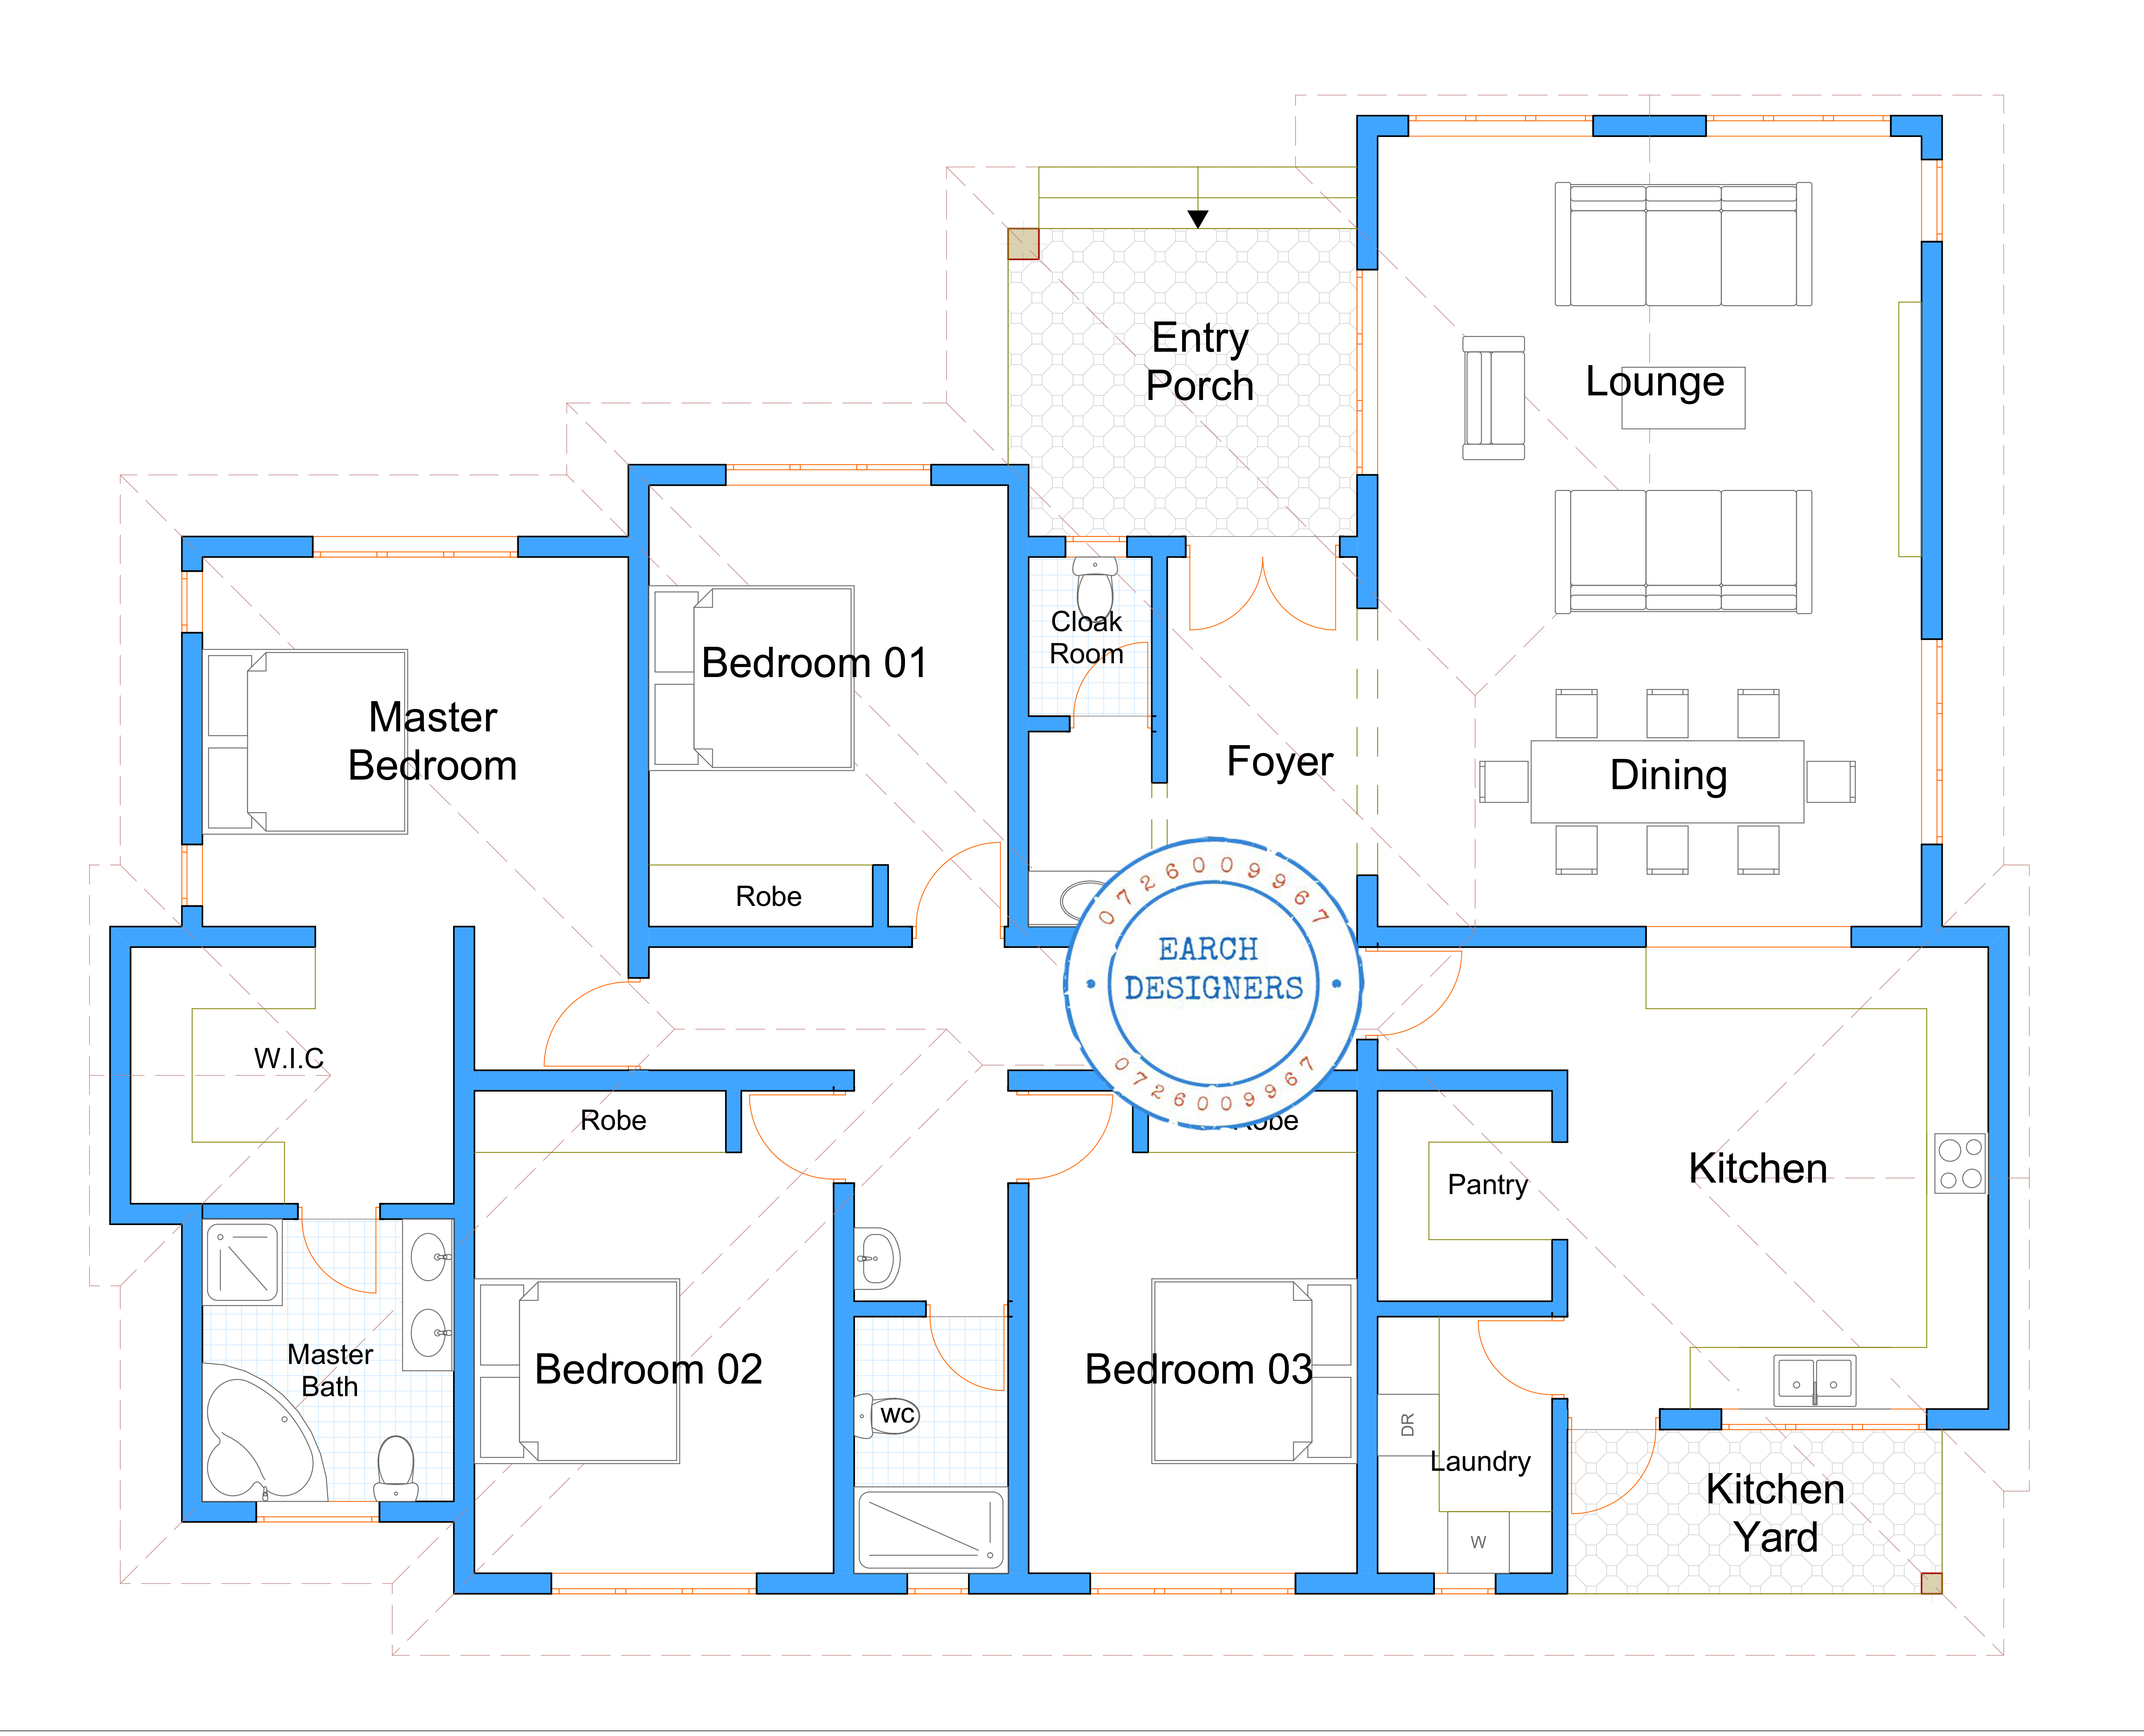
Build your dream home with this well-designed 4-bedroom bungalow house plan, created for families seeking comfort, functionality, and modern living. The layout provides a seamless flow between the living spaces while ensuring privacy for all bedrooms.
Key Features
4 Spacious Bedrooms
Master Bedroom Ensuite
Shared Bathroom and Separate WC
Large Lounge
Separate Dining Area
Spacious Kitchen
Pantry/Store
Laundry Room
Front and Rear Verandahs
Built-in Wardrobes
Well-planned circulation for maximum space utilization
Why You'll Love This Design
This home combines elegance with practicality. The open living and dining areas create a welcoming atmosphere for family gatherings, while the spacious kitchen, pantry, and laundry room make daily chores more convenient. The front and rear verandahs provide perfect outdoor relaxation spaces.
The master bedroom enjoys added privacy with its own ensuite bathroom, while the remaining bedrooms are generously sized with built-in wardrobes, making this an ideal home for medium to large families.
- Detailed floor plan with measurement
Customer Reviews
Leave a Review
Please log in or register to leave a review.
Login / RegisterNo reviews yet. Be the first to review this product!